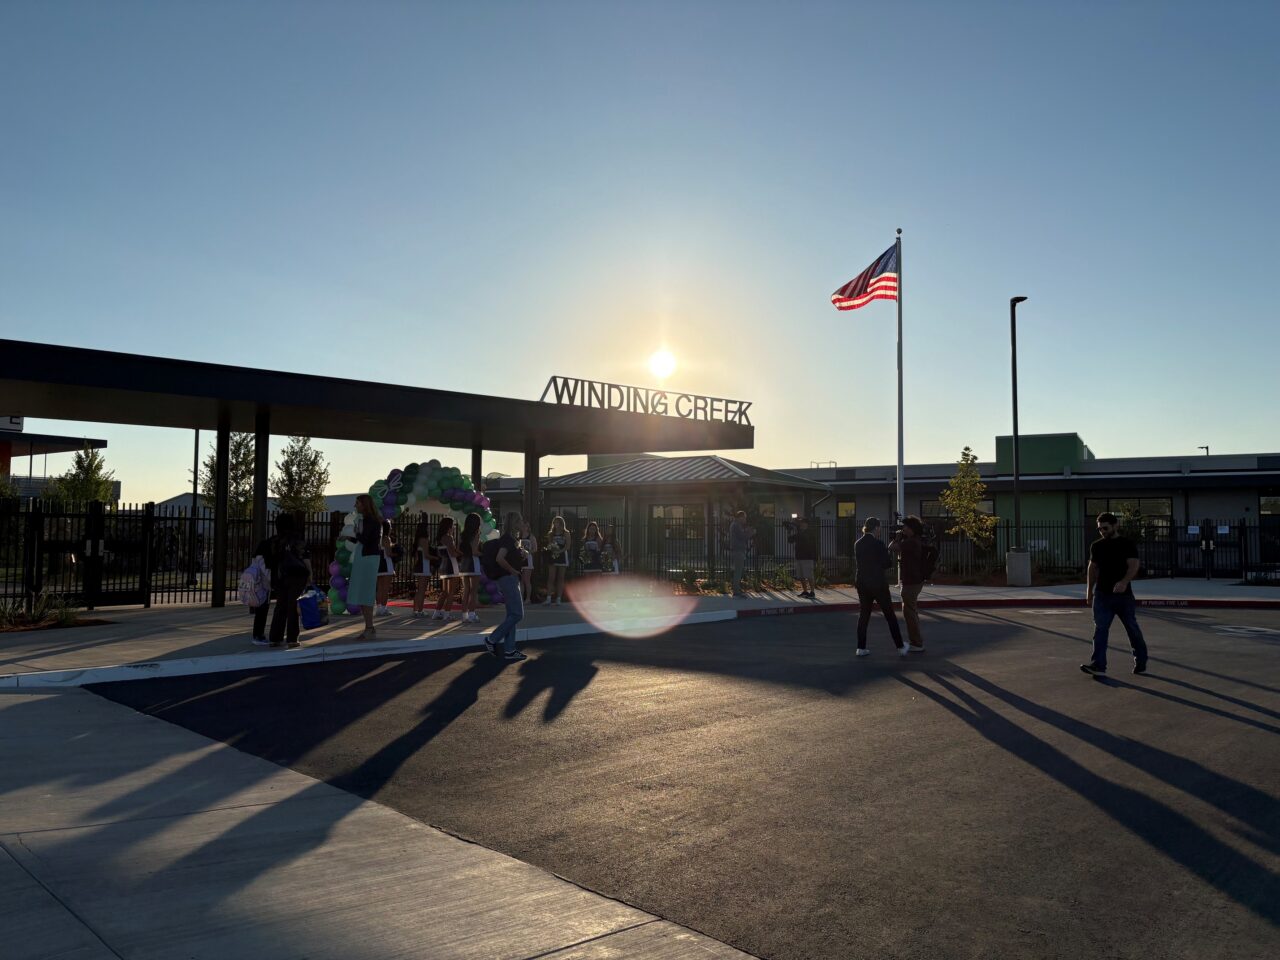
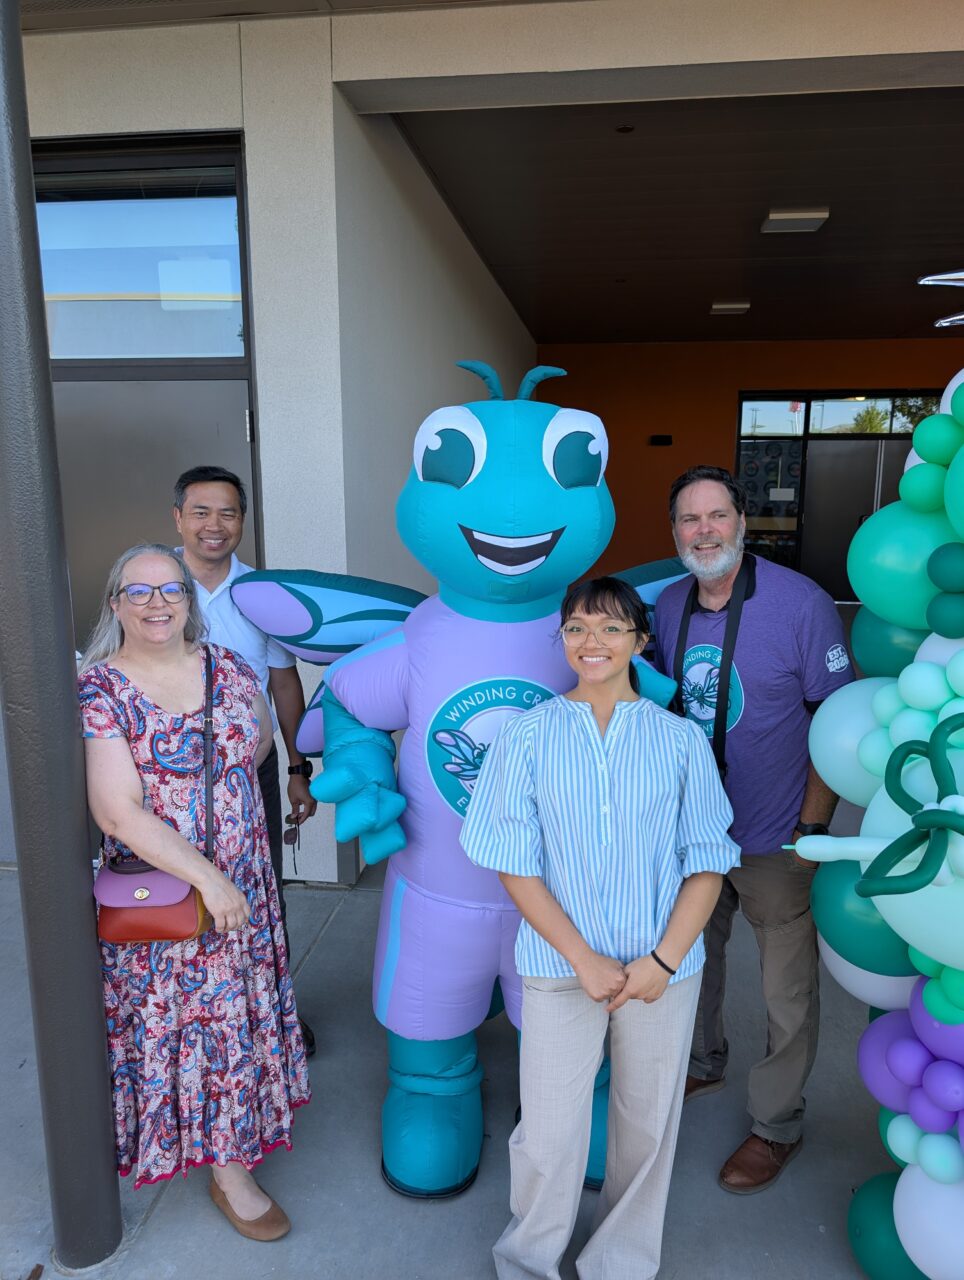
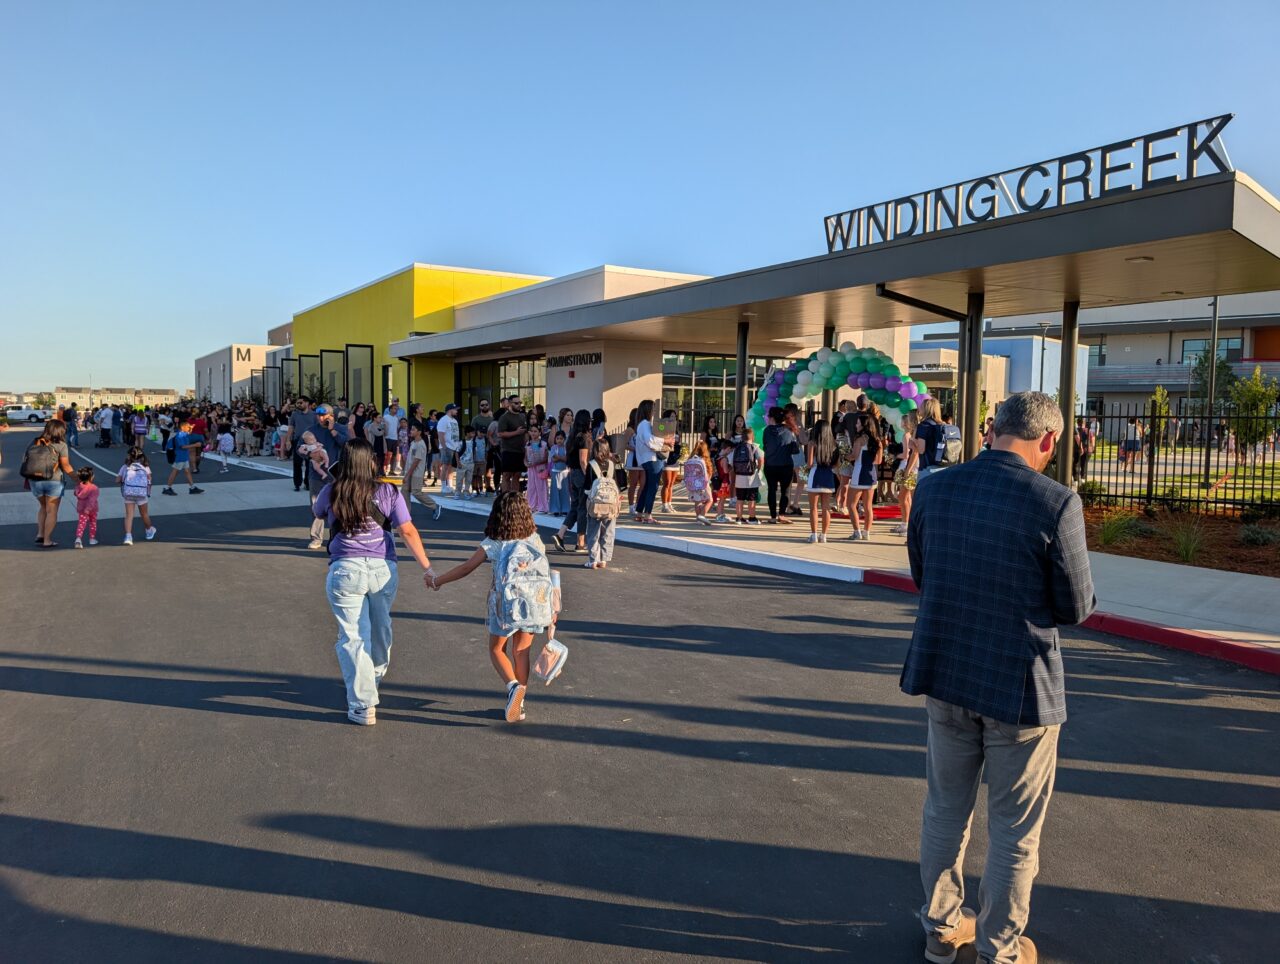
Roseville City School District welcomed students back to school and unveiled the new Winding Creek Elementary School. The Balfour Beatty + HMC Architects design-build team joined the district, school leaders, and students and families as they marked the grand opening of the 7.6-acre, 61,434 SF campus.
Winding Creek Elementary School, located in the new Winding Creek neighborhood development in Roseville, California will serve 700 students in transitional kindergarten through sixth grade. The 67,900 SF of building space will include twenty-two classrooms, six transitional kindergarten and kindergarten (TK–Kinder) classrooms, a library building, a multipurpose building, and an administration building.
To achieve the district’s goal of creating a next-generation learning environment that supports student-centered teaching and learning, the campus is organized into “learning villages” that provide customizable spaces for various teaching and learning styles. The design features a parent room near the front of the school to encourage greater engagement from parents and the broader community. The TK–Kinder building has its own drop-off area and an interactive kaleidoscope track that weaves through the outdoor play and gathering spaces.
The campus site design has been optimized to make the best use of natural light while enhancing security, arrival logistics, and community engagement. The design emphasizes outdoor activity, featuring a playfield, play court, several outdoor learning and gathering spaces, and three quads—a main quad, core quad, and a TK-Kinder quad. Together, the buildings and outdoor areas establish a natural circulation pattern that integrates seamlessly with the broader Roseville context.