For a long time, students in alternative education have been asked to succeed in environments that were never designed for them. In my work, I’ve seen firsthand how many of these students are navigating complex realities, including interrupted academic paths, systemic inequities, family responsibilities, and involvement with the justice system. And yet, the spaces meant to support them have often been temporary, hidden, or adapted as an afterthought. When the environment doesn’t reflect a student’s value, it can quietly reinforce the idea that they don’t belong.
Hayu Alqi Uyxat began with a different premise. We asked whether the building could communicate something more affirming and, in doing so, change outcomes.
Designed as a permanent home for Portland Public Schools’ Multiple Pathways to Graduation programs, the 85,000-square foot facility represents a deliberate shift in how alternative education is supported not just programmatically, but physically. Its name, drawn from the Chinook phrase meaning “Many Future Paths,” reflects our beliefs. Students don’t need to fit a single model to succeed. They need environments that recognize who they are and where they are in their journey. From the beginning, our goal was not simply to consolidate programs. It was to create a place where students could re-engage and stay engaged.
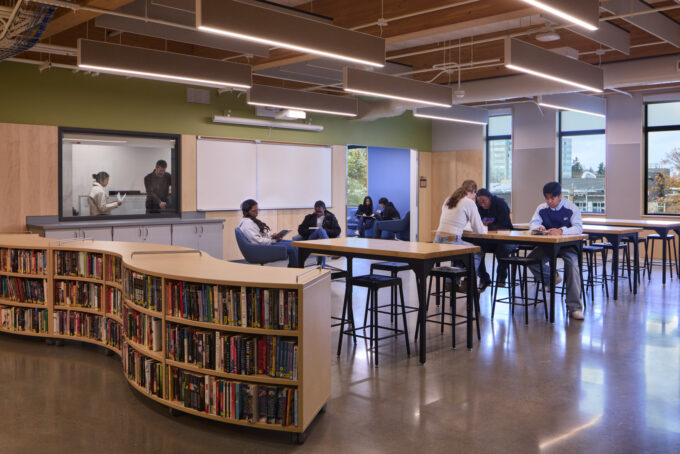
Photo By: Benjamin Benschneider
DESIGNING FOR STUDENTS WHO HAVE BEEN OVERLOOKED
One of the most meaningful shifts in this project was moving alternative education from the margins to the center—both physically and philosophically. For years, many of these programs operated in borrowed spaces like basements, office conversions, and buildings never intended for teaching and learning. The extraordinary educators’ work has always struck me, not only within those constraints but also by how often the environment works against them.
During the modernization of Benson Polytechnic High School, a simple question began to reshape the project’s trajectory. Why not create a dedicated facility? What followed was a shared recognition that these students deserved more than leftover space. They deserved a place designed specifically for them.
A FRAMEWORK THAT SUPPORTS PERSONALIZED LEARNING
Alternative education is not one thing, and it shouldn’t be housed in a one-size-fits-all environment. We knew the design needed to support a range of learning models and student needs, often within the same day. That meant creating a framework for personalized learning that allows educators to adapt instruction and students to move through spaces that support how they learn best.
Classrooms are intentionally smaller to support relationship-based teaching. Breakout spaces allow for differentiated instruction and one-on-one support. Shared commons and specialized environments create opportunities for hands-on, career-connected learning. In practice, what becomes clear is that the building enables flexibility at the systems level. Educators can shift between instructional modes without leaving the learning environment. Students can access the type of support they need when they need it. That alignment between space and pedagogy is where I see design begin to directly support student success.
“This is the first time I’ve ever seen my voice matter.” Hayu Alqi Uyxat Student
DESIGNING FOR THE WHOLE STUDENT
Academic support alone is rarely enough to re-engage students who have experienced disruption.
From the outset, we approached this building as a place that supports the whole student socially, emotionally, physically, and academically. That required expanding our definition of what a school provides. Spaces throughout the building accommodate a range of needs, including quiet rooms for regulation, counseling spaces for mental health support, and open areas that encourage connection and community. The inclusion of on-site childcare is one of the most direct examples of this approach. For student parents, it removes a significant barrier to attendance and persistence. For the district, it represents an investment in continuity, ensuring students can remain on a path to graduation. These are intentional decisions that acknowledge that barriers to learning are often external to the classroom—and that addressing them is essential to improving outcomes.
LISTENING AS A DESIGN STRATEGY
If there is one lesson this project reinforces for me, it’s that engagement is not a phase. It’s a driver of better outcomes.
Students, educators, families, and community members were deeply involved throughout the process. Their input shaped not only the program, but the experience of the building itself. That influence is most visible in the experiential graphic design. Student voices are embedded directly into the architecture, creating a sense of ownership and pride that can’t be replicated through programming alone. The impact is immediate. When students see themselves reflected in their environment, engagement shifts. The building becomes something they identify with and not just a place they attend.
“Most people don’t care what I have to say, and now I get quoted on a wall.” Hayu Alqi Uyxat Student
SUSTAINABILITY AS PART OF THE LEARNING ENVIRONMENT
This project also demonstrates how sustainable design strategies can enhance both performance and experience. The building achieved LEED Gold certification and incorporated mass timber, optimized daylighting, and healthy material selections. These decisions reduce environmental impact while also improving daily conditions for students and staff through better air quality, increased natural light, and a stronger connection to nature. For districts, this dual benefit matters. Sustainability investments are not only long-term operational decisions but also immediate contributors to well-being and learning.
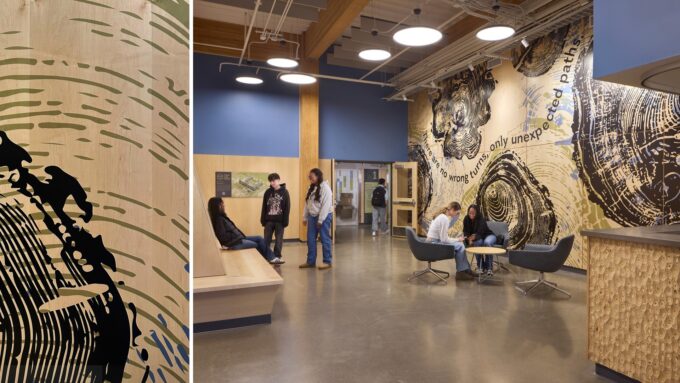
Photo By: Benjamin Benschneider
CHANGING PERCEPTION THROUGH VISIBILITY
The decision to locate Hayu Alqi Uyxat prominently within the city may be one of the most impactful moves we made. By bringing alternative education into a visible, central location, the district reframed how these programs are perceived internally and externally. And we’ve seen tangible effects. Educators report increased pride in their work. Students demonstrate stronger engagement. The broader community begins to recognize alternative pathways as legitimate, valuable, and necessary. In this case, design becomes a tool for cultural change.
WHAT THIS MEANS FOR SCHOOL DISTRICTS
Projects like Hayu Alqi Uyxat suggest a broader shift in how districts might approach alternative education. The question is no longer whether these programs are needed, but how well they are supported. And that support must extend beyond curriculum and staffing to include the physical environment. Purpose-built facilities can improve engagement, strengthen program identity, and reduce barriers that contribute to student disengagement. They can also clearly and consistently signal that every student is valued.
DESIGNING POSSIBILITY
Design alone cannot solve every challenge in education. But in my experience, it can remove obstacles, create stability, and reinforce the work educators are already doing. At Hayu Alqi Uyxat, those shifts are already visible in how students use the space, how educators teach within it, and how the community understands the role of alternative education.
The building doesn’t define students’ futures. It supports them as they begin to define their own. That shift matters. It turns the school into something more purposeful—a place where possibility becomes tangible.
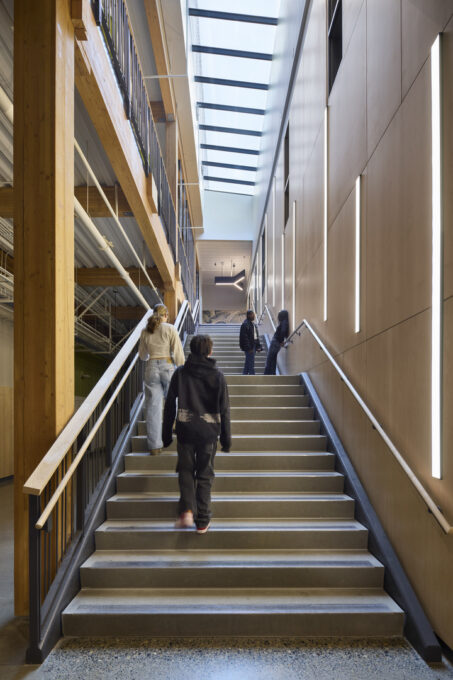
Photo By: Benjamin Benschneider
The Bigger Picture
Project Snapshot
/ 85,000 sq. ft. purpose-built alternative education facility
/ 4 programs unified under one roof (Alliance High School, Reconnection Services, Portland DART School, Teen Parent Services)
/ 1 integrated childcare center supporting student parents
/ Previously dispersed programs were centralized into a single, visible campus
/ LEED Gold certified with mass timber, daylighting, and healthy materials
Design Strategies That Drive Impact
Personalized Learning Environments Spaces are intentionally scaled and organized to support individualized instruction, differentiated teaching, and relationship-based learning, allowing students to move through education in ways that align with their needs.
Flexible + Responsive Spaces Classrooms, breakout areas, and shared commons are designed to shift throughout the day, supporting small-group learning, one-on-one mentoring, and whole-student support across academic, social, and emotional needs.
Designing for the Whole Student Integrated counseling spaces, sensory rooms, and on-site childcare remove barriers to participation and persistence, supporting students beyond the classroom.
Sustainable, High-Performance Design Mass timber structure, optimized daylighting, and healthy material selections contribute to a LEED Gold target while enhancing student well-being and daily experience.
Experiential Graphics + Student Voice Student quotes and layered visual storytelling embedded in the building reinforce identity, belonging, and pride—turning the environment into a reflection of the community it serves.
What School Districts Can Take Away
/ Environment influences engagement. Purpose-built spaces can help re-engage students who have struggled in traditional settings.
/ Flexibility is not optional. Diverse learners require environments that adapt in real time.
/ Support services must be integrated. Removing barriers like childcare and access to wellness services directly impacts student success.
/ Visibility matters. Locating alternative education programs prominently helps shift perception and build community value.
/ Design is a strategy—not an afterthought. When aligned with educational goals, the built environment becomes an active contributor to outcomes.