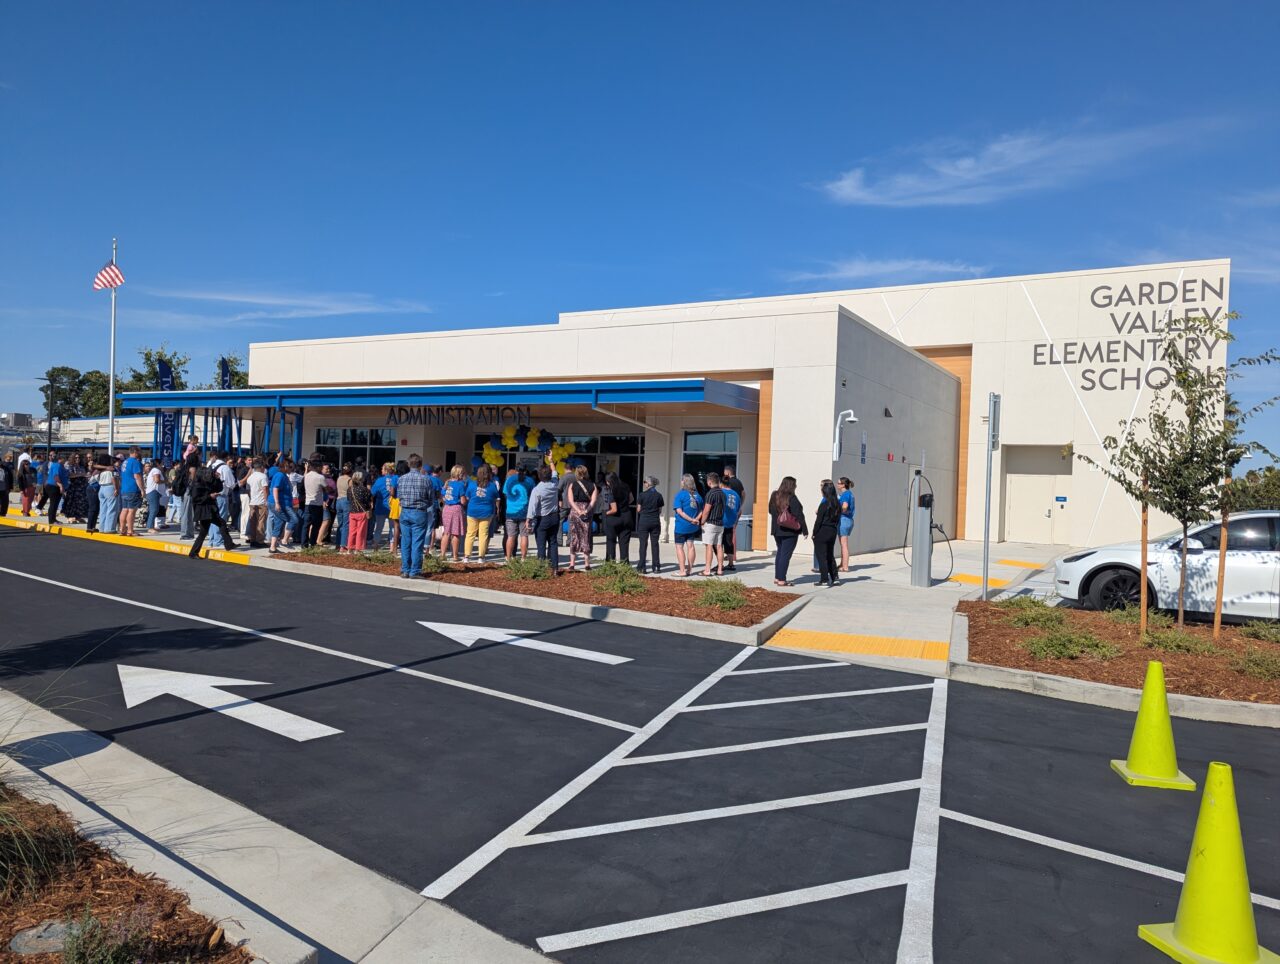
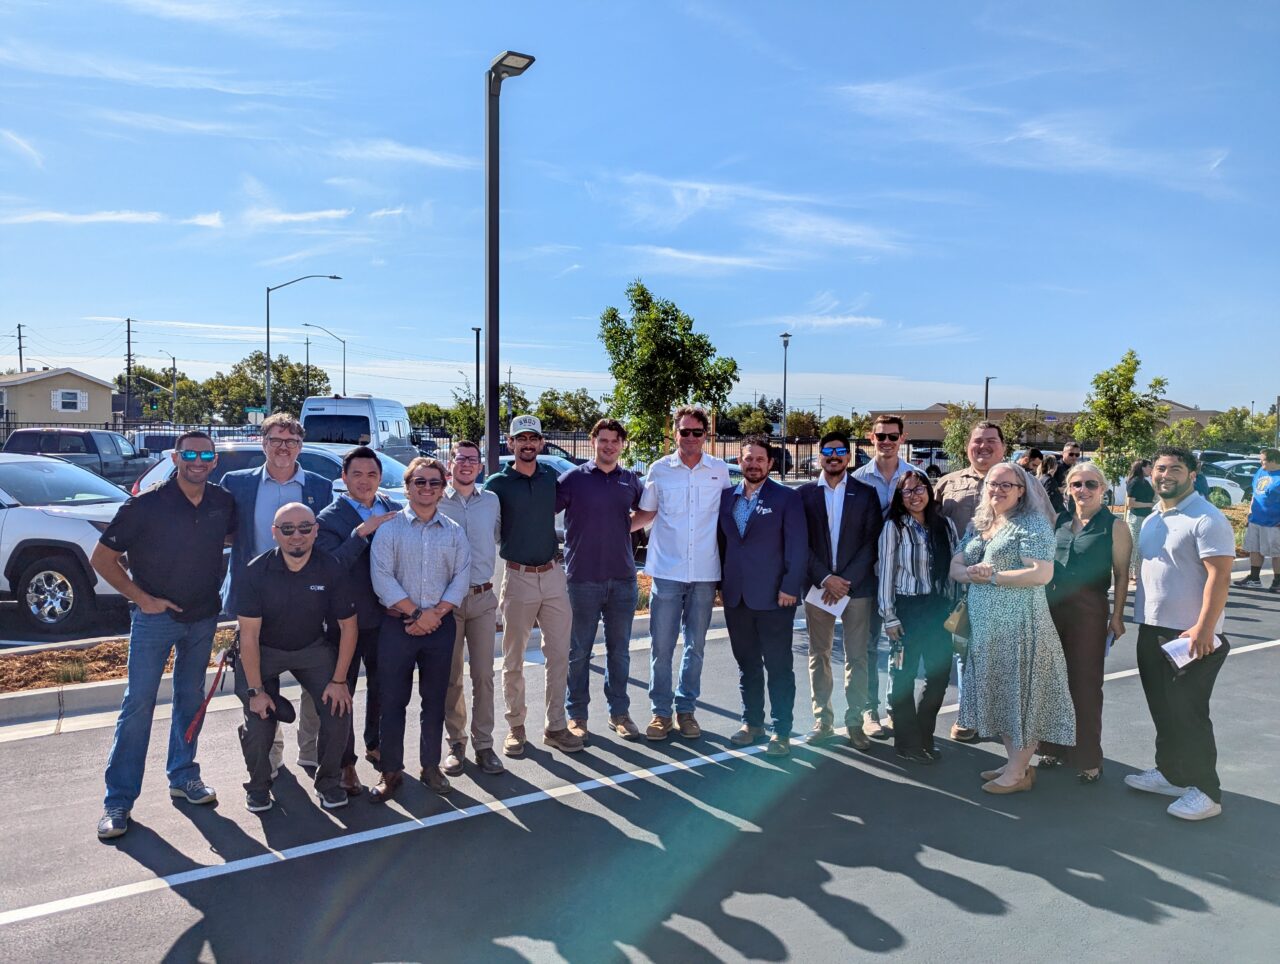
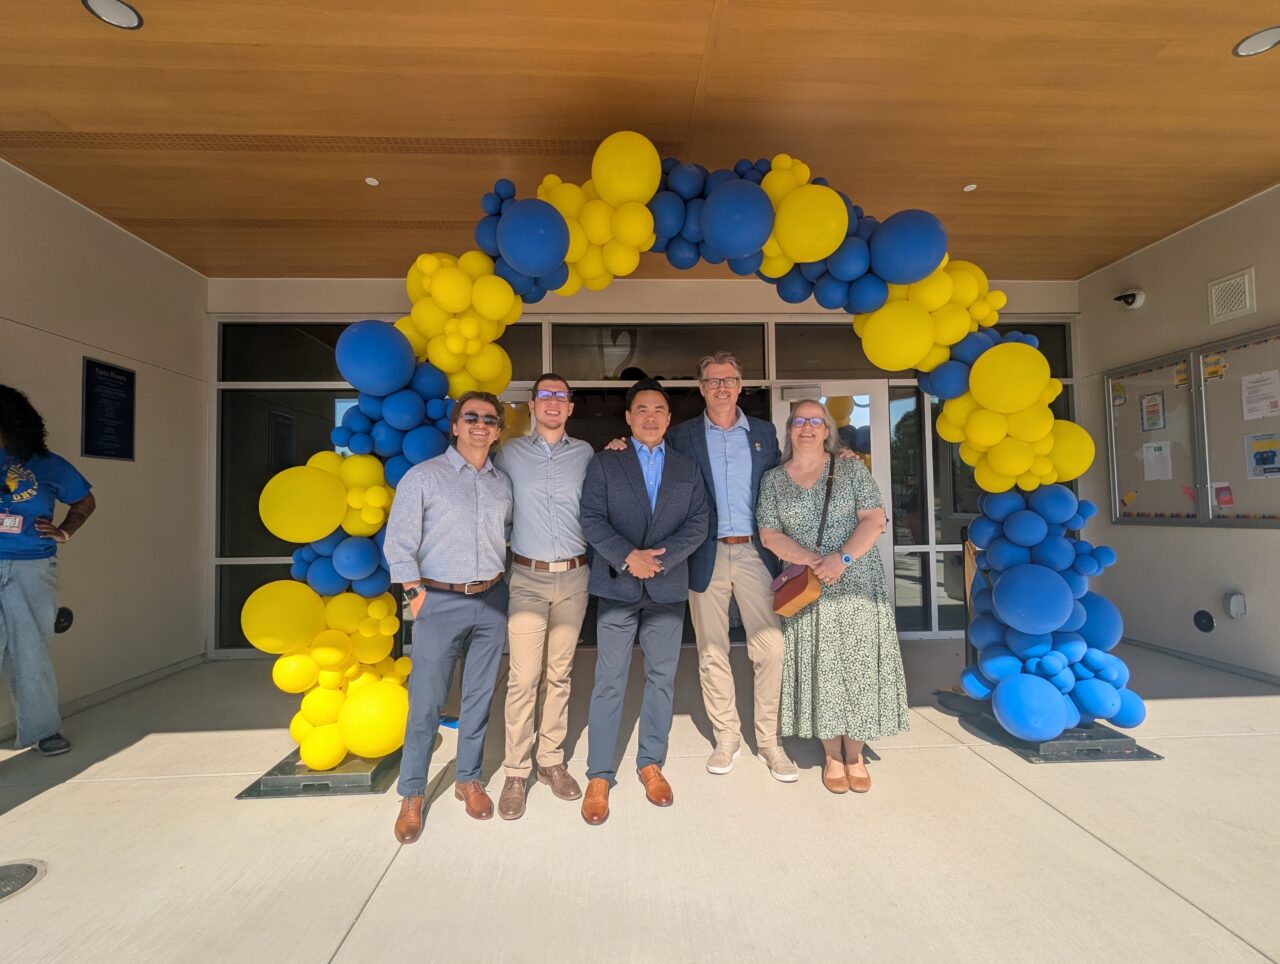
Twin Rivers Unified School District celebrated the grand opening of Garden Valley Elementary School’s new cafeteria, auditorium, and administration building in Sacramento, California. HMC Architects, the construction team, district representatives, and faculty and students came together to celebrate the transformational $17.8 million project.
The new 11,000-square-foot building replaces temporary trailers that once served as the school’s shared gathering space but could no longer accommodate its growing student population. The new facility provides students with a dedicated cafeteria for shared meals, an expanded multipurpose space that supports larger group collaboration, and a stage for presentations and events. The project also includes 2,000-square-foot administration space. The dedicated space is a comfortable and welcoming environment that supports staff connections with students and families.
The new building creates a vibrant, purpose-built environment designed to support school staff and a growing student community. More than just a new facility, it represents an investment in the future, providing the space and resources needed to learning, connection, and a stronger sense of belonging.