A ribbon cutting marks a new chapter for the Los Angeles County medical center and the communities it serves.
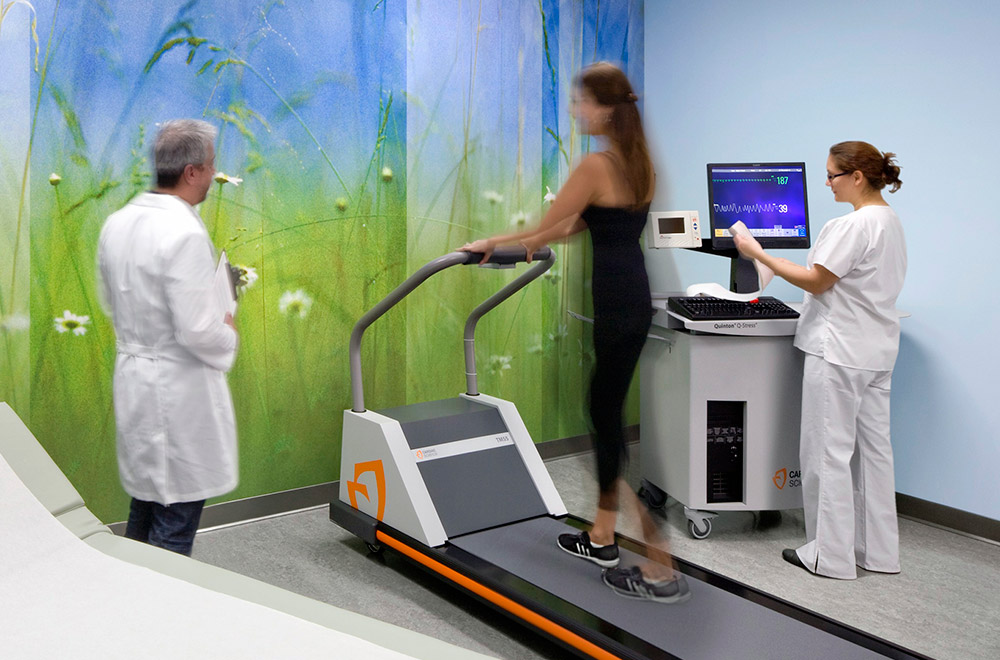
For a patient managing several appointments, the location of each service matters. Harbor-UCLA Medical Center’s new outpatient building brings primary care, specialty clinics, and diagnostic services together in one place, creating a more connected experience for patients and care teams.
HMC Architects joined Los Angeles County, Harbor-UCLA Medical Center, Hensel Phelps, and CO Architects to celebrate the building’s opening. The 373,000-square-foot facility is expected to serve more than 300,000 patients each year.
The outpatient building is part of the larger Harbor-UCLA Medical Center Replacement Program, which is transforming the campus while the medical center continues to care for its community. The program also includes a new inpatient tower and supporting facilities. Together, these investments will help Harbor-UCLA deliver care in spaces designed for the needs of patients, families, and staff today and in the years ahead.
For HMC, the opening brings years of planning and collaboration into focus. CO Architects planned the outpatient and laboratory buildings, while HMC Architects planned the replacement hospital now under construction. Across all three buildings, CO designed the exteriors, and HMC designed the interiors, working with design-build partner Hensel Phelps. Together, the team has focused on making care easier to navigate and supporting the people who provide it.