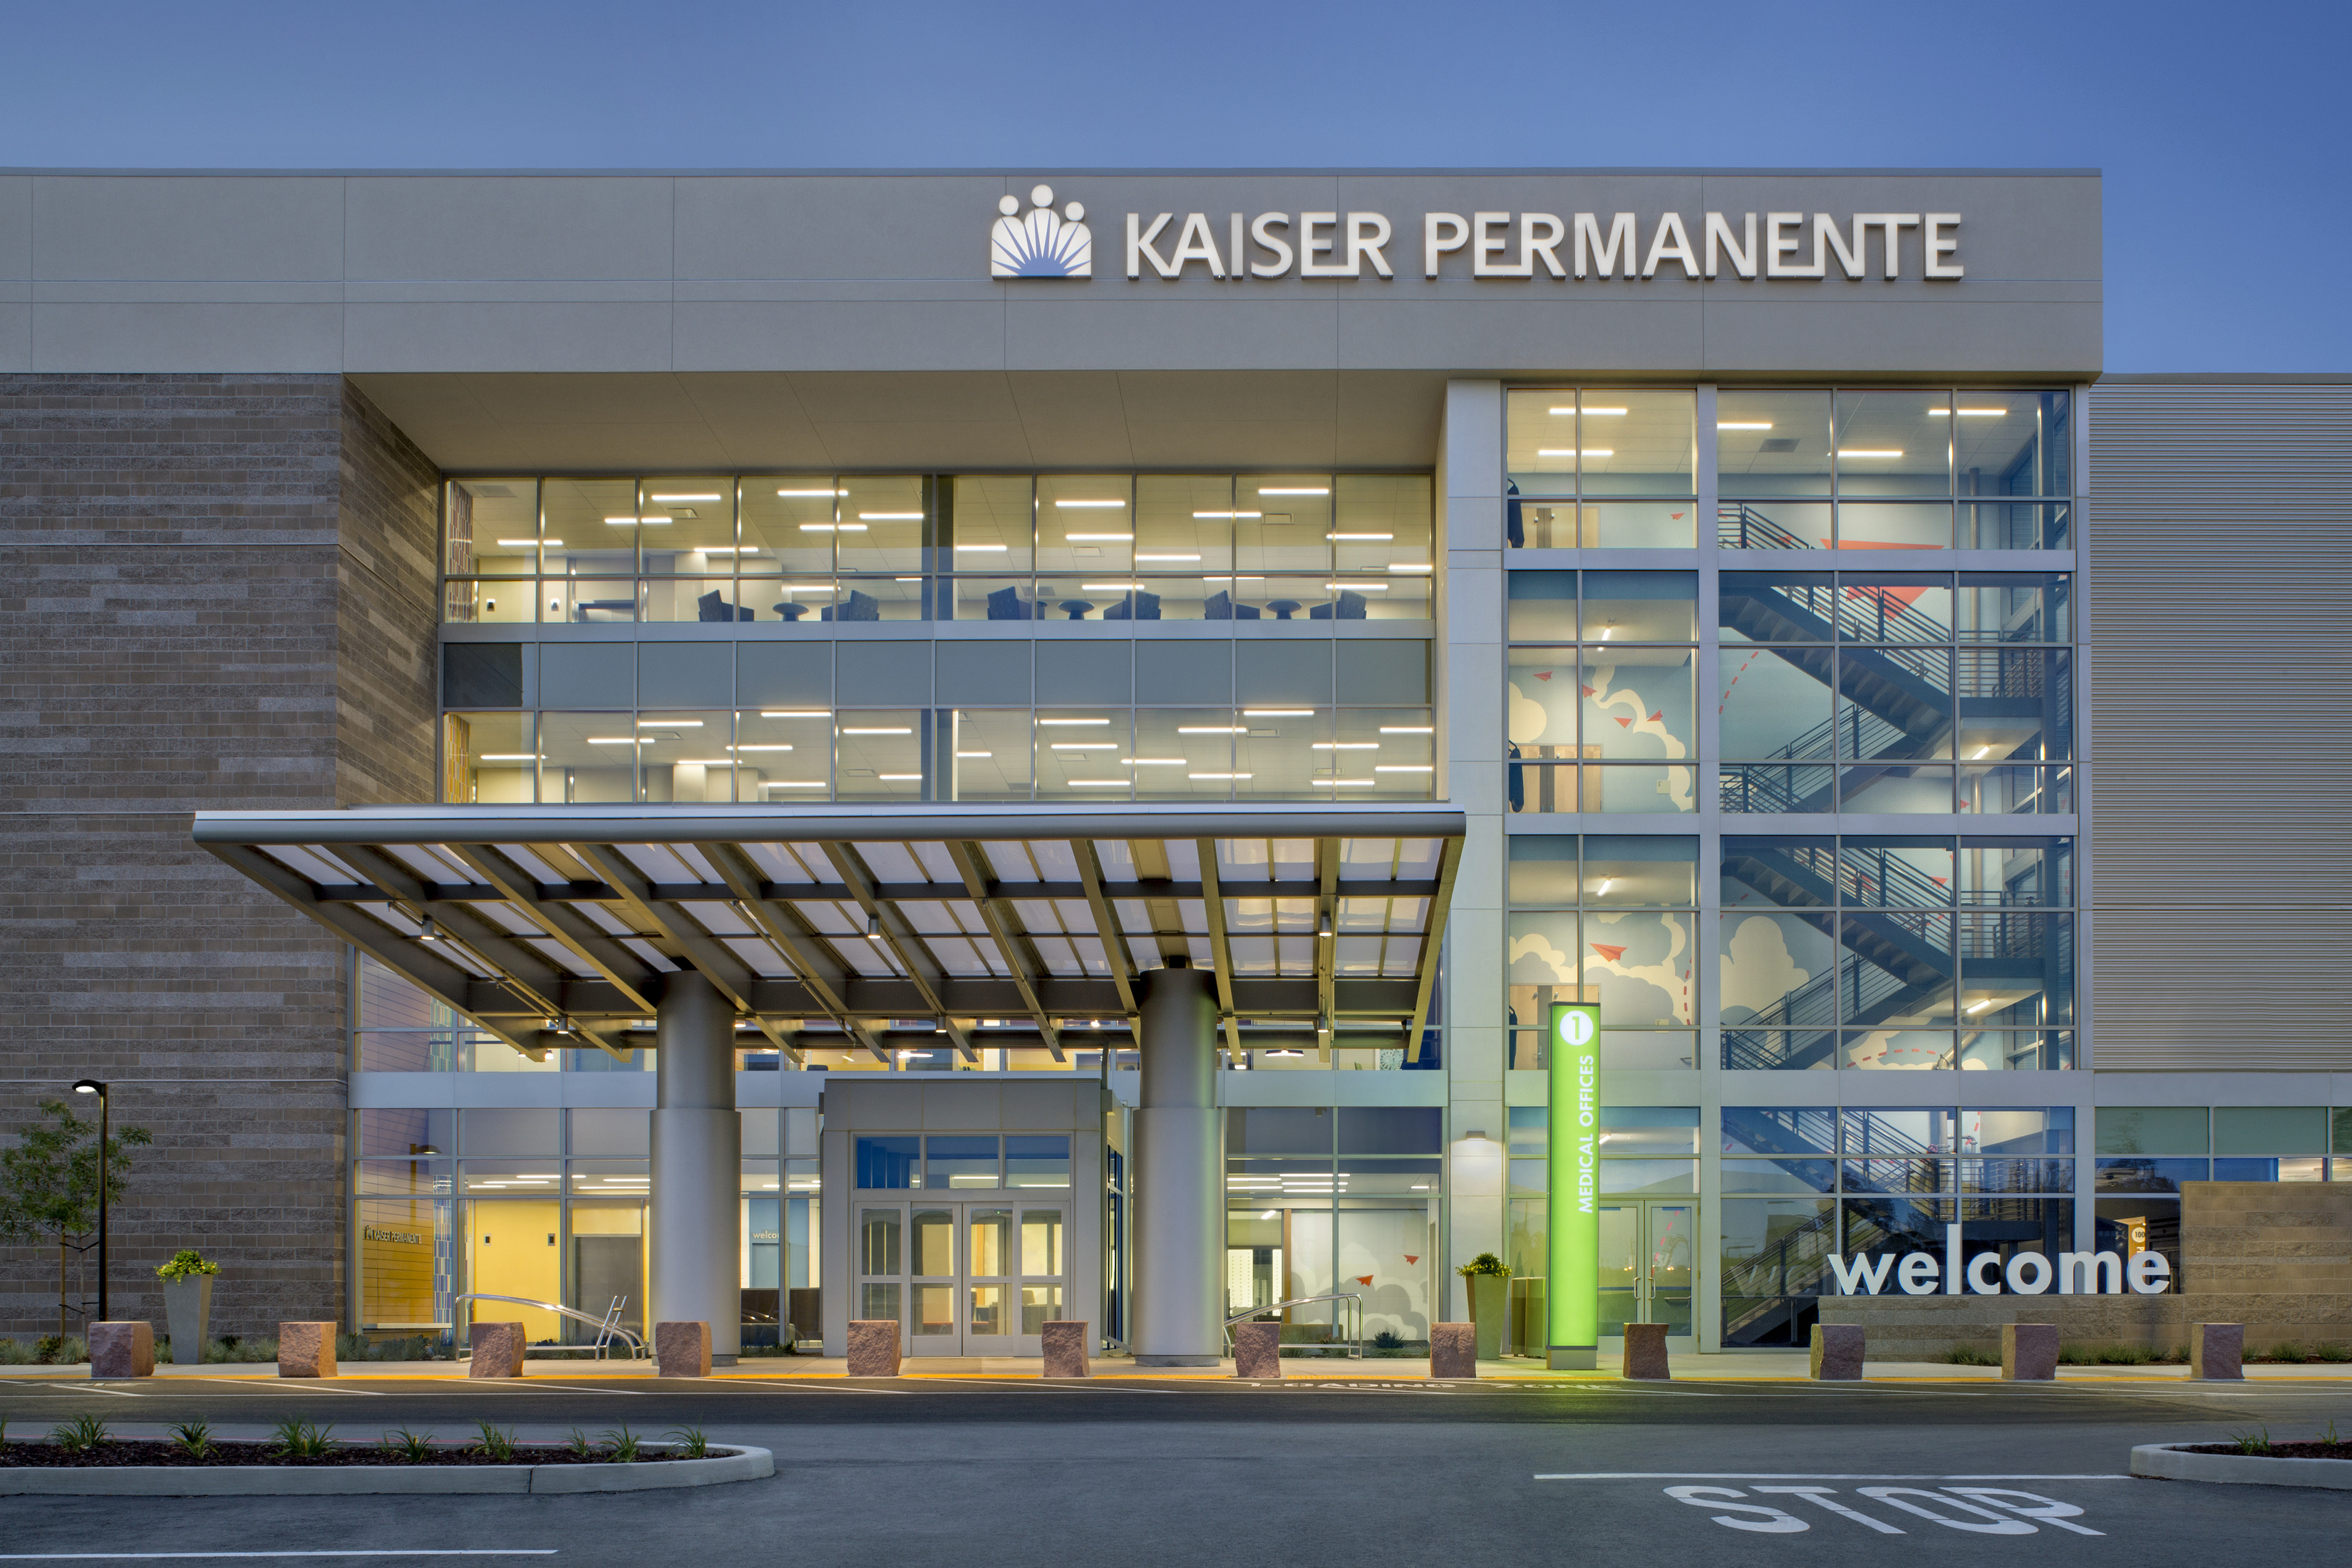




Healthcare delivery is changing fast. To meet our client’s foreseeable needs, our Interiors team made the main entry staff check-in furniture movable and removable for the first time. To prepare for future growth in the community, we planned the site to accommodate one or two MOBs for future expansion and a parking structure. Over time, this plan will enable the site to triple its patient care capacity.
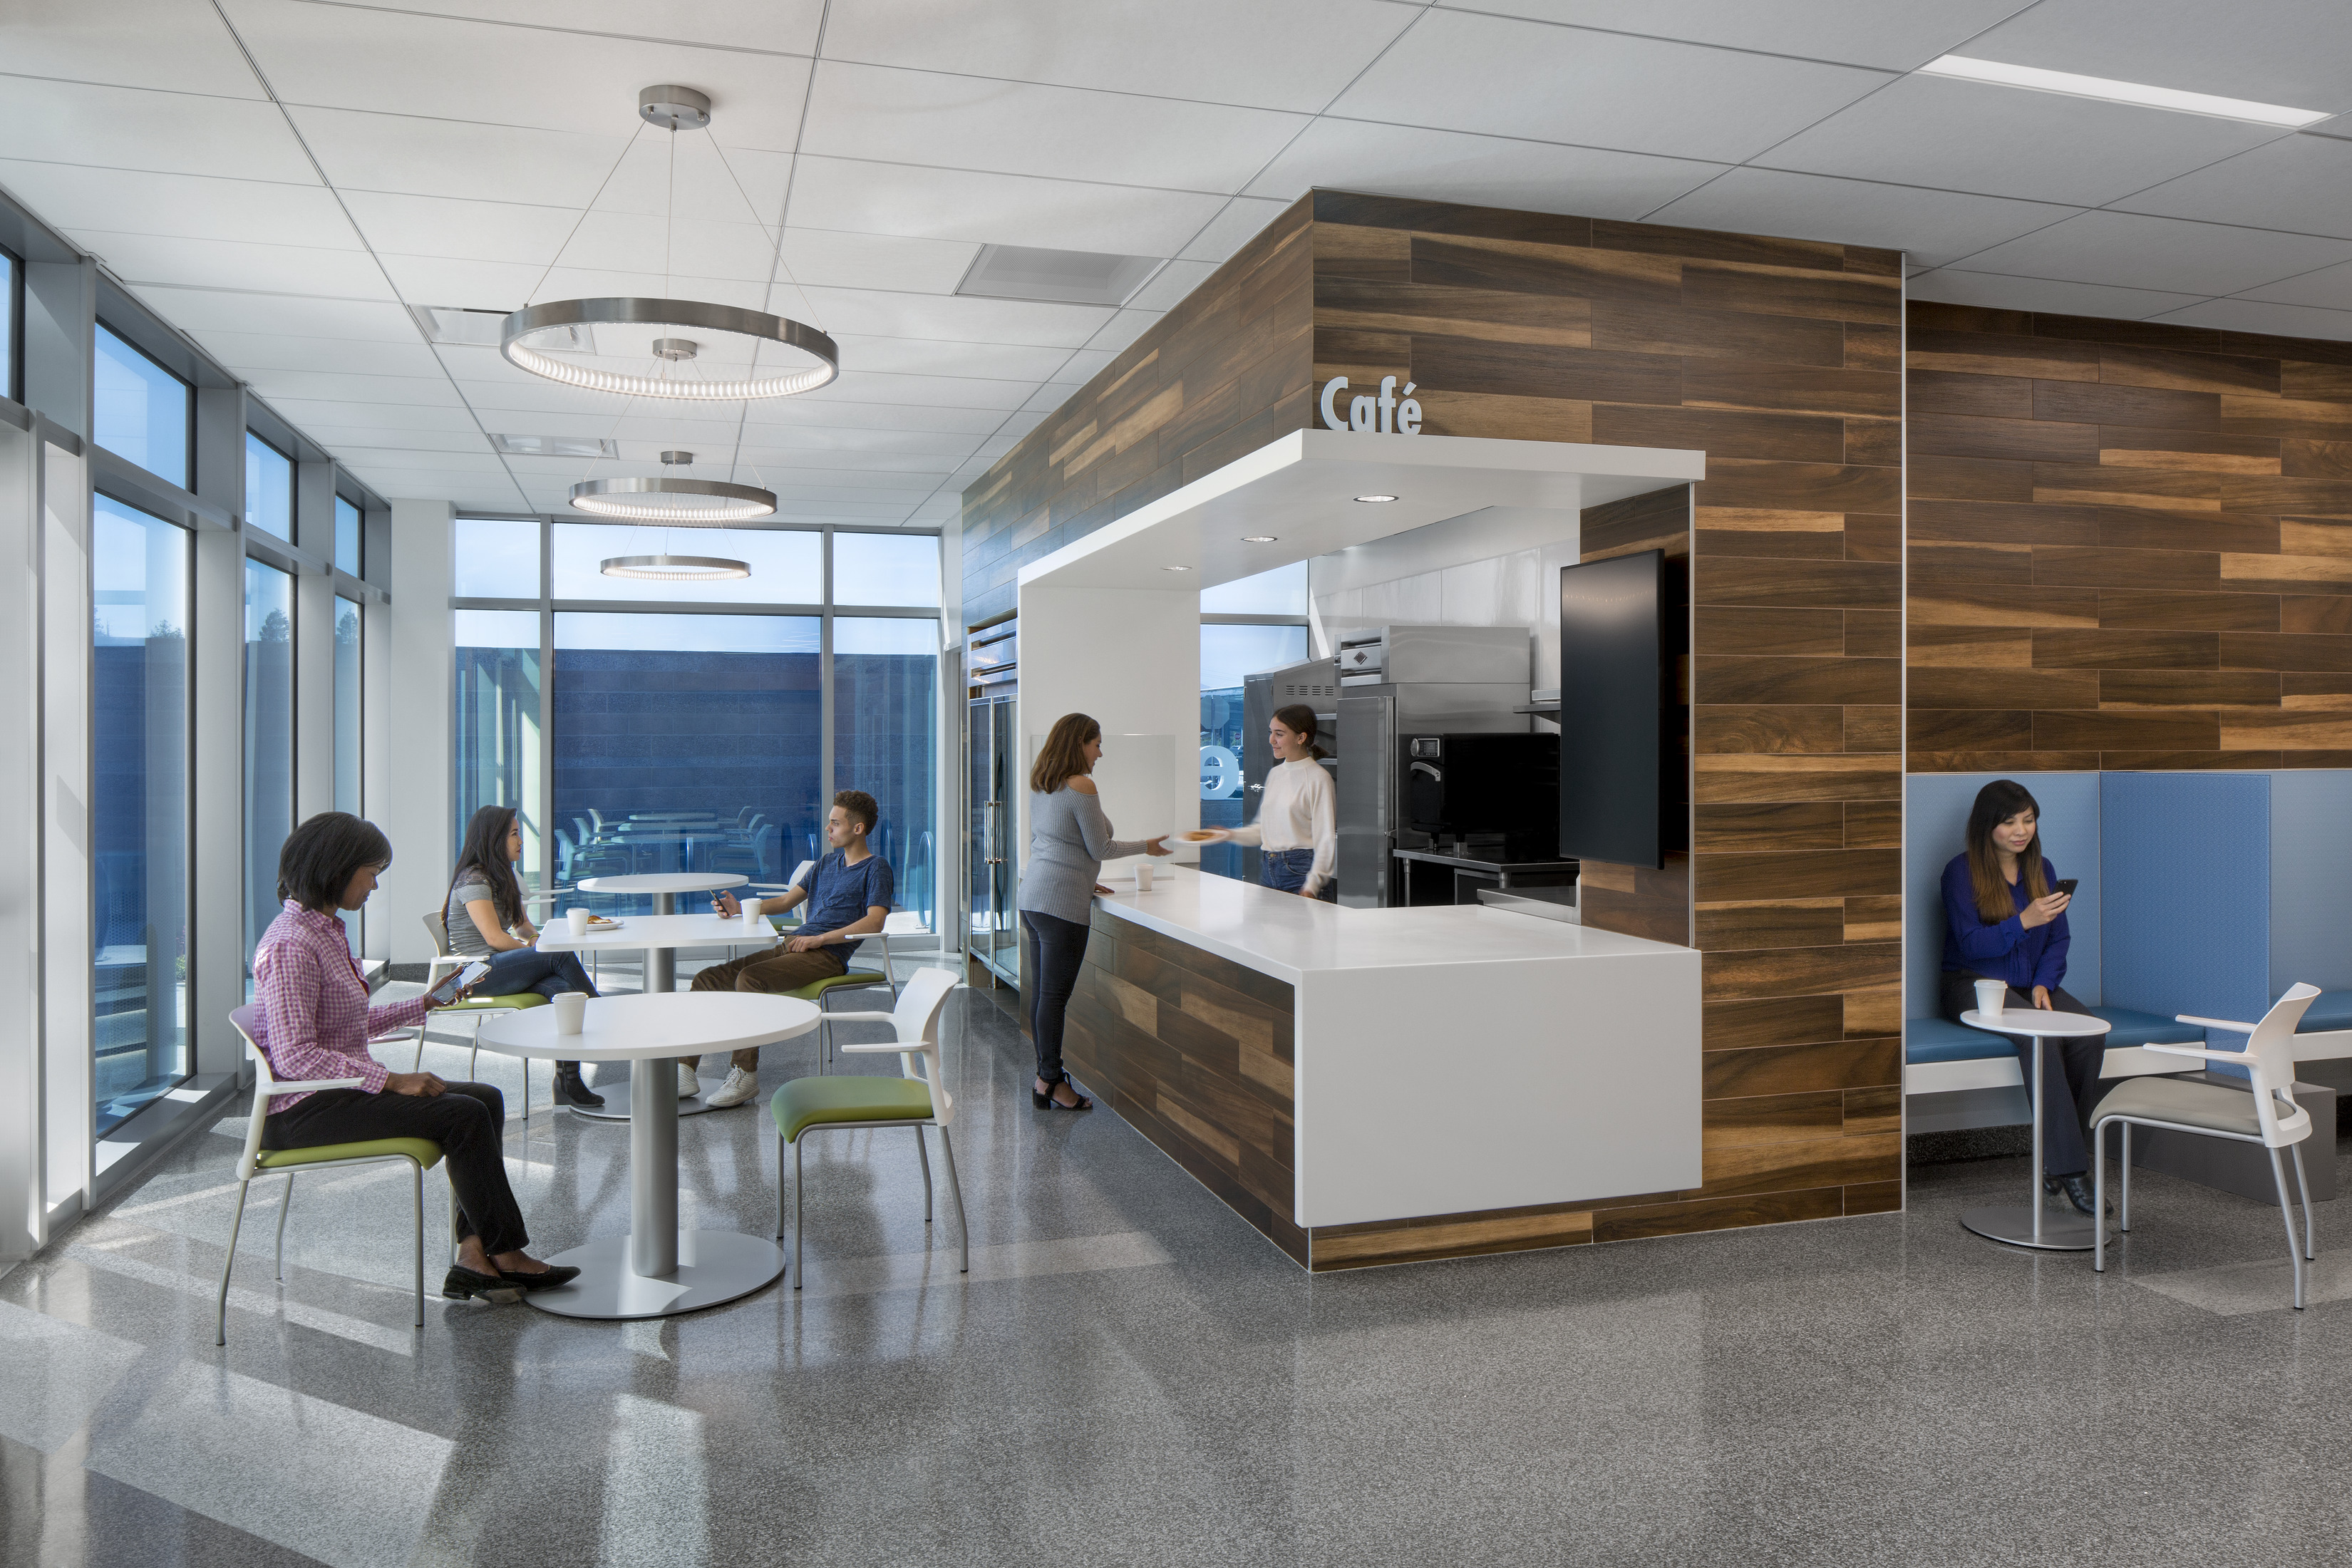
A bright, open, and welcoming space envelops members upon entry. Wayfinding is a breeze with color-coded portals for each Kaiser service line, and each elevator stop features color-compatible glass tiles and large numbers. As a nod to the nearby airport, we installed propeller light fixtures in the lobby. At the same time, vibrant colors and paper-airplane murals accent the walls along the stairwell—visible from the exterior. The colorful landscaping, Thrive path, and sculpture garden create a tranquil, healing environment, and the on-site indoor/outdoor cafés invite members to lounge or work during visits. To extend healthcare services to the growing San Jose community, the four-story, 153,000-SF medical office building will accommodate 100 providers. Specialized clinics include dialysis training, family practice, internal medicine, pediatrics, OB/GYN, orthopedics, imaging, laboratory, pharmacy, and optometry. Outfitted with various sustainable elements, including dynamic tinting glazing, renewable energy, controllability of systems-thermal controls and lighting systems, a design for active occupants program, a cool roof, and heat island-preventive paving, the project is designed to achieve LEED Gold certification, with the potential to achieve Platinum.