Room to Grow
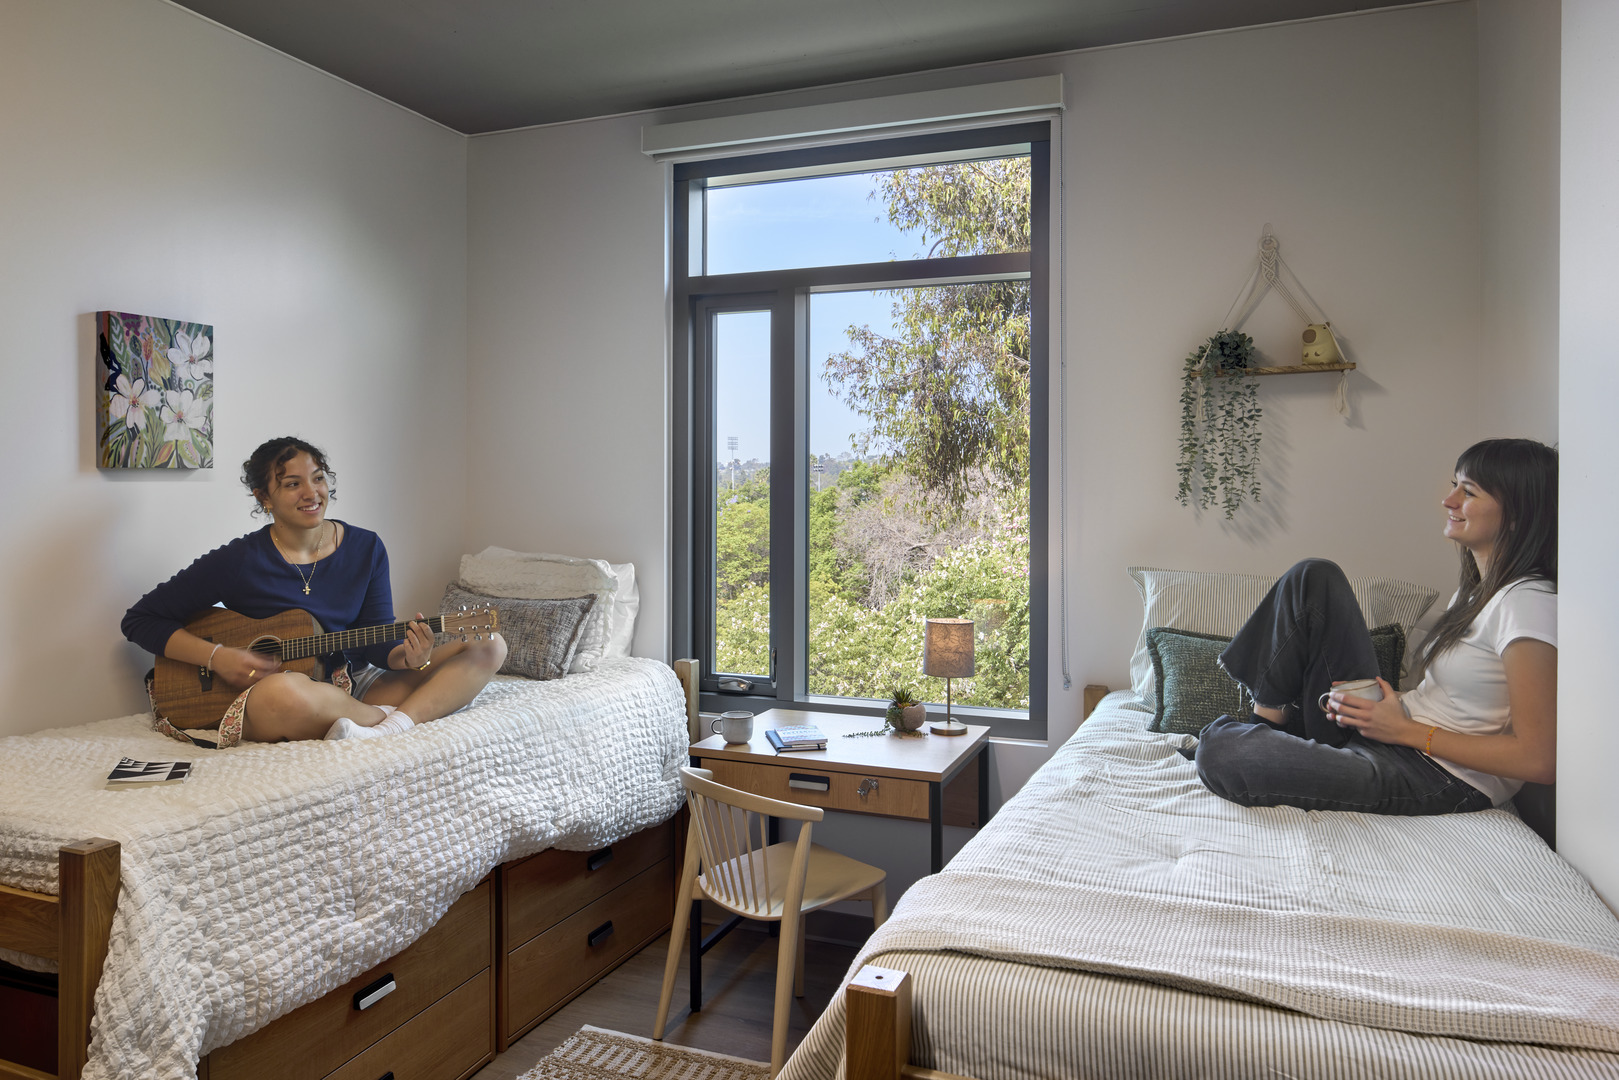
As students advance through college, their expectations for campus housing change. Greater privacy, space for independent work, and opportunities to care for themselves become increasingly important. Conversations with university housing representatives brought these priorities into focus, guiding HMC’s approach to a community designed for juniors and seniors.
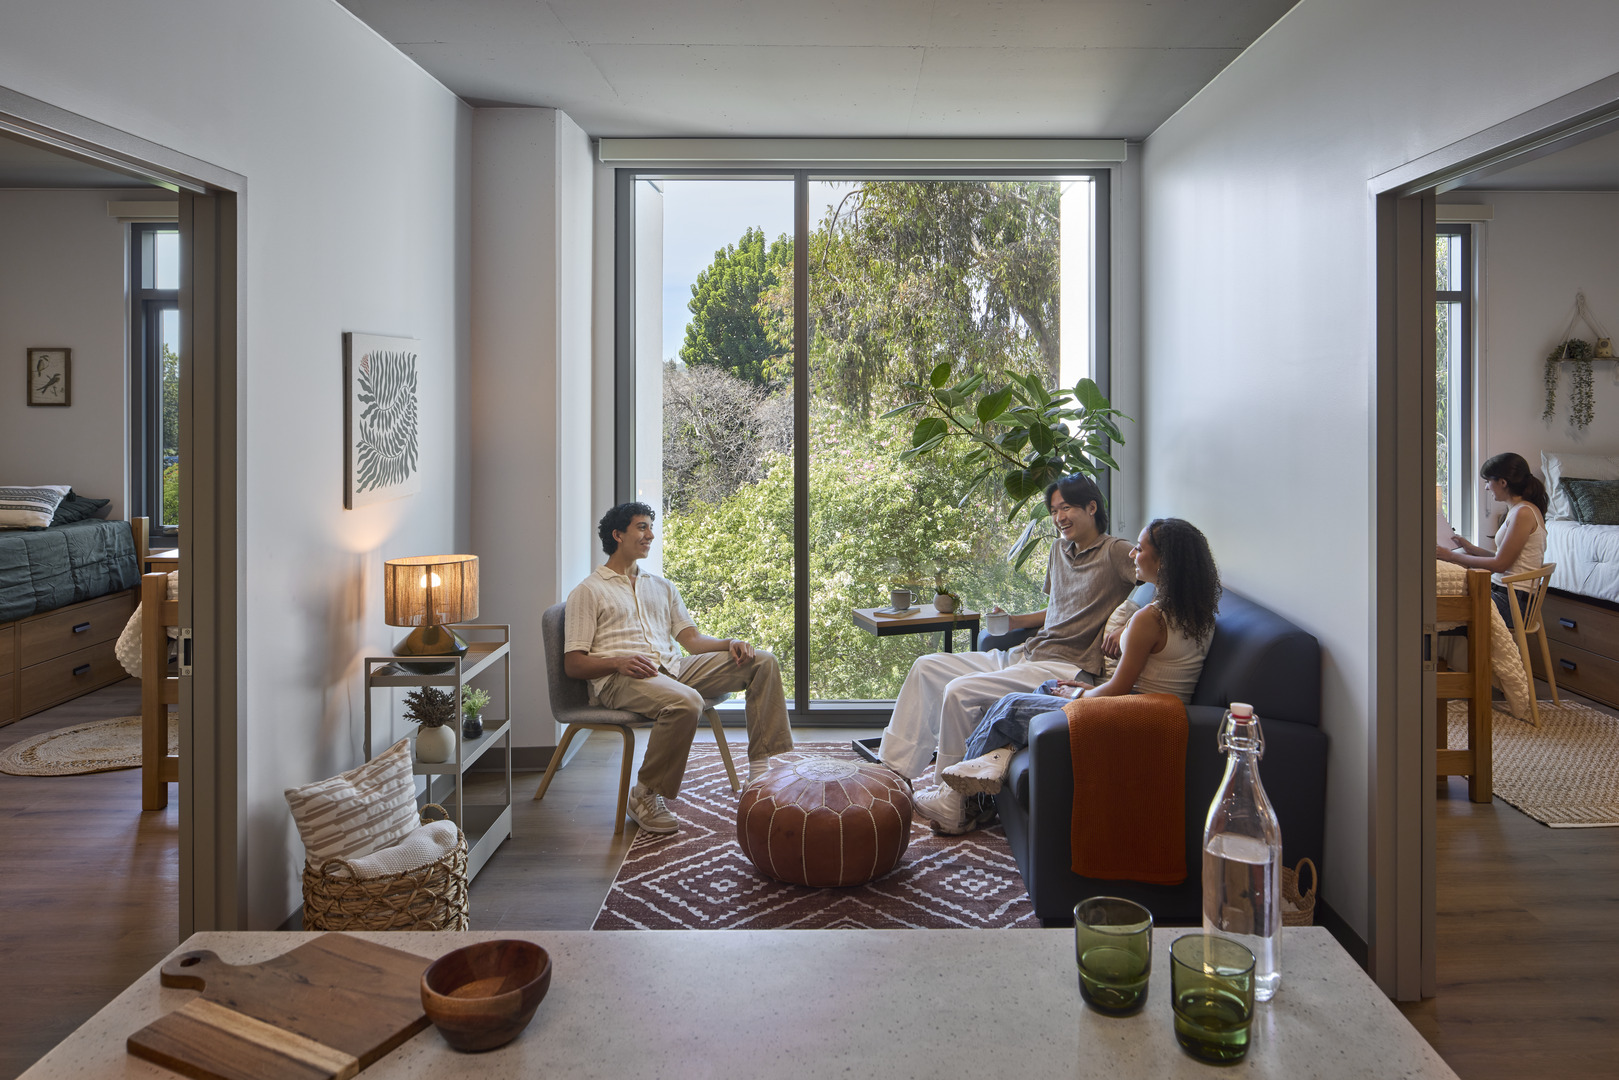
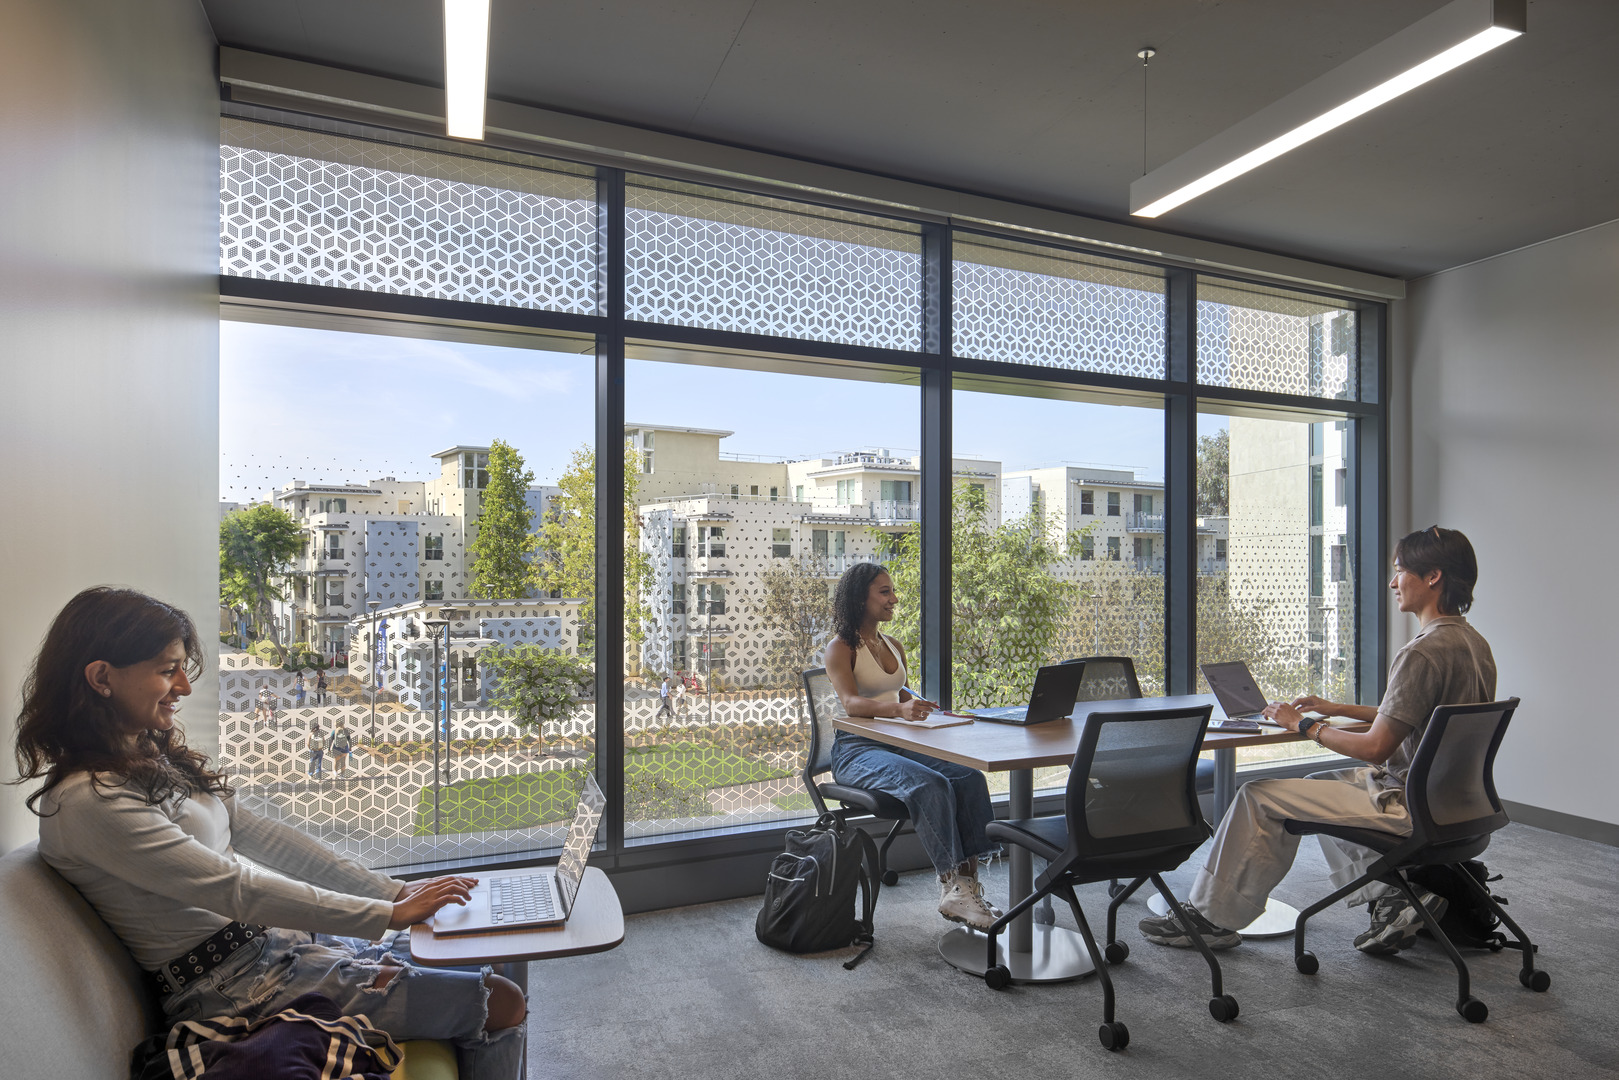
Two-bedroom apartments combine shared kitchens and living areas with space for daily routines. Students can prepare meals, spend time with roommates, and develop the habits of independent living. Beyond the apartments, study lounges on each floor offer places to concentrate or work alongside peers.
The balance between personal space and shared experience carries throughout the project. Rather than relying primarily on large social areas, the design provides varied settings where students can choose how and when to engage.
A Landscape That Brings People Together
Located at the northeastern edge of campus, the residence hall draws its “garden home” concept from the neighboring arboretum. Landscape connects the building to its setting and gives the residential community a welcoming outdoor center.
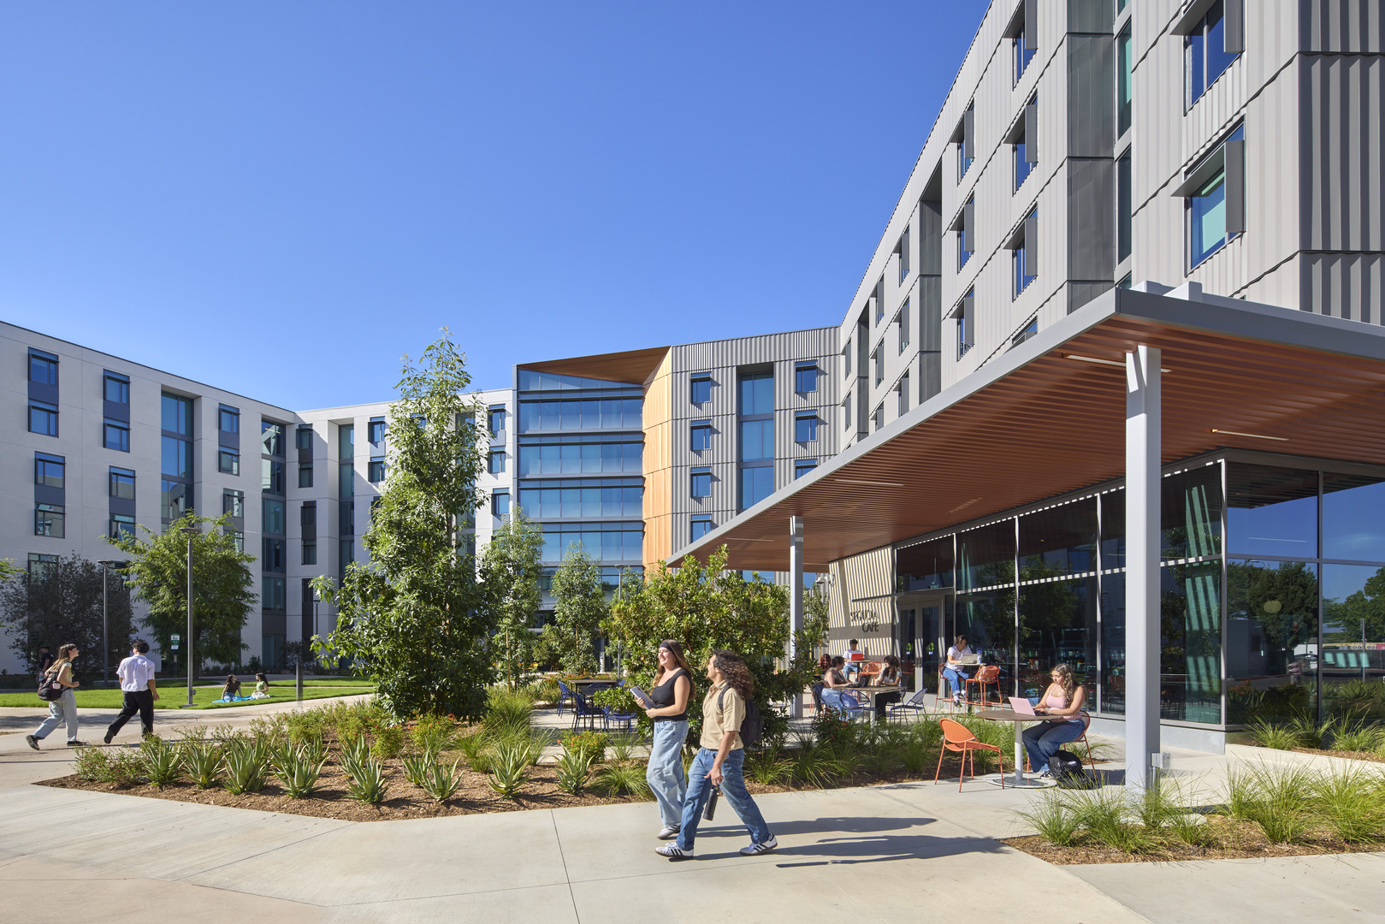
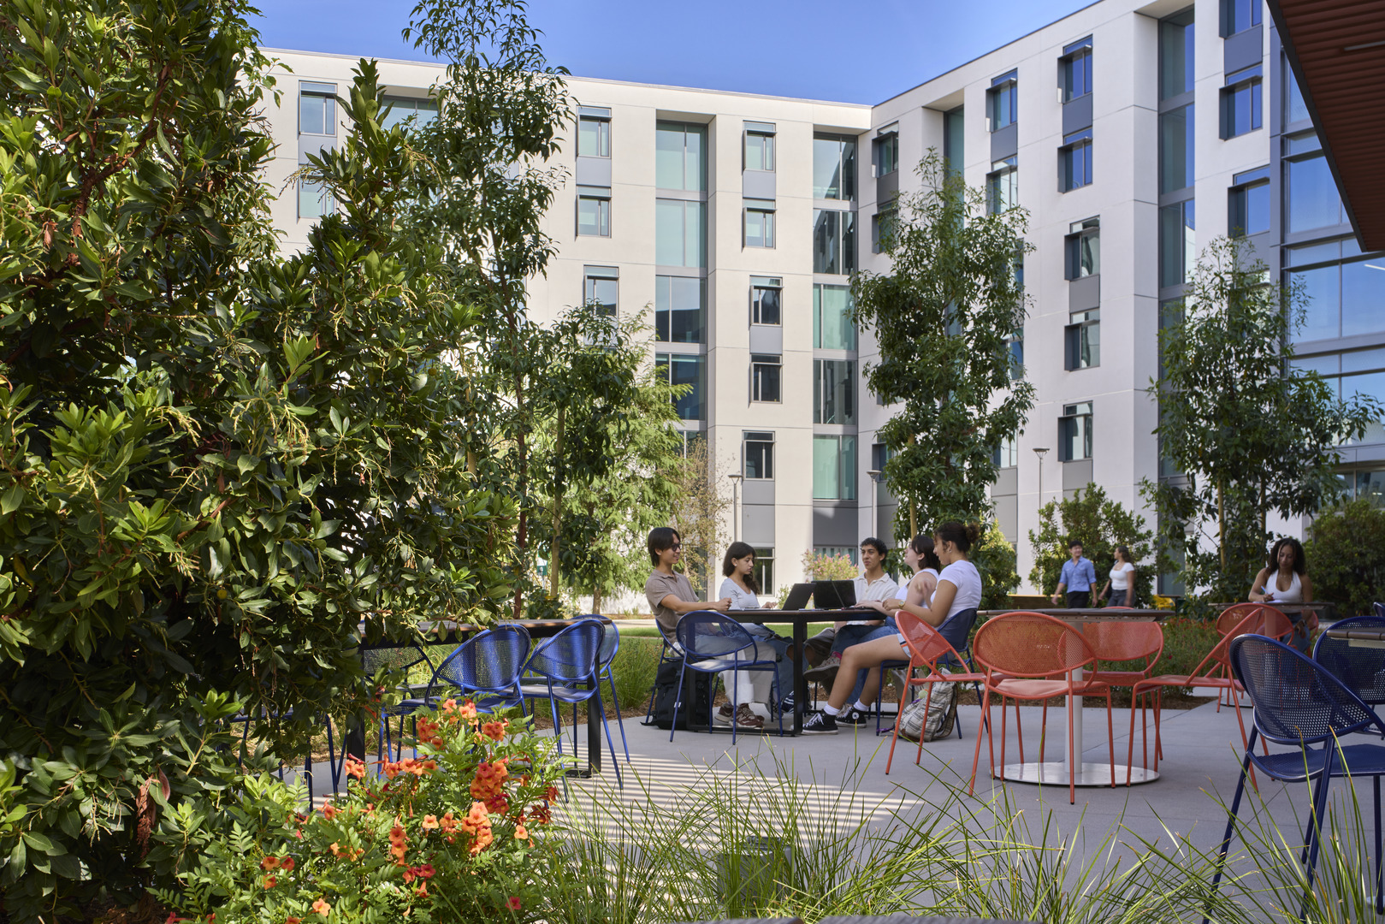
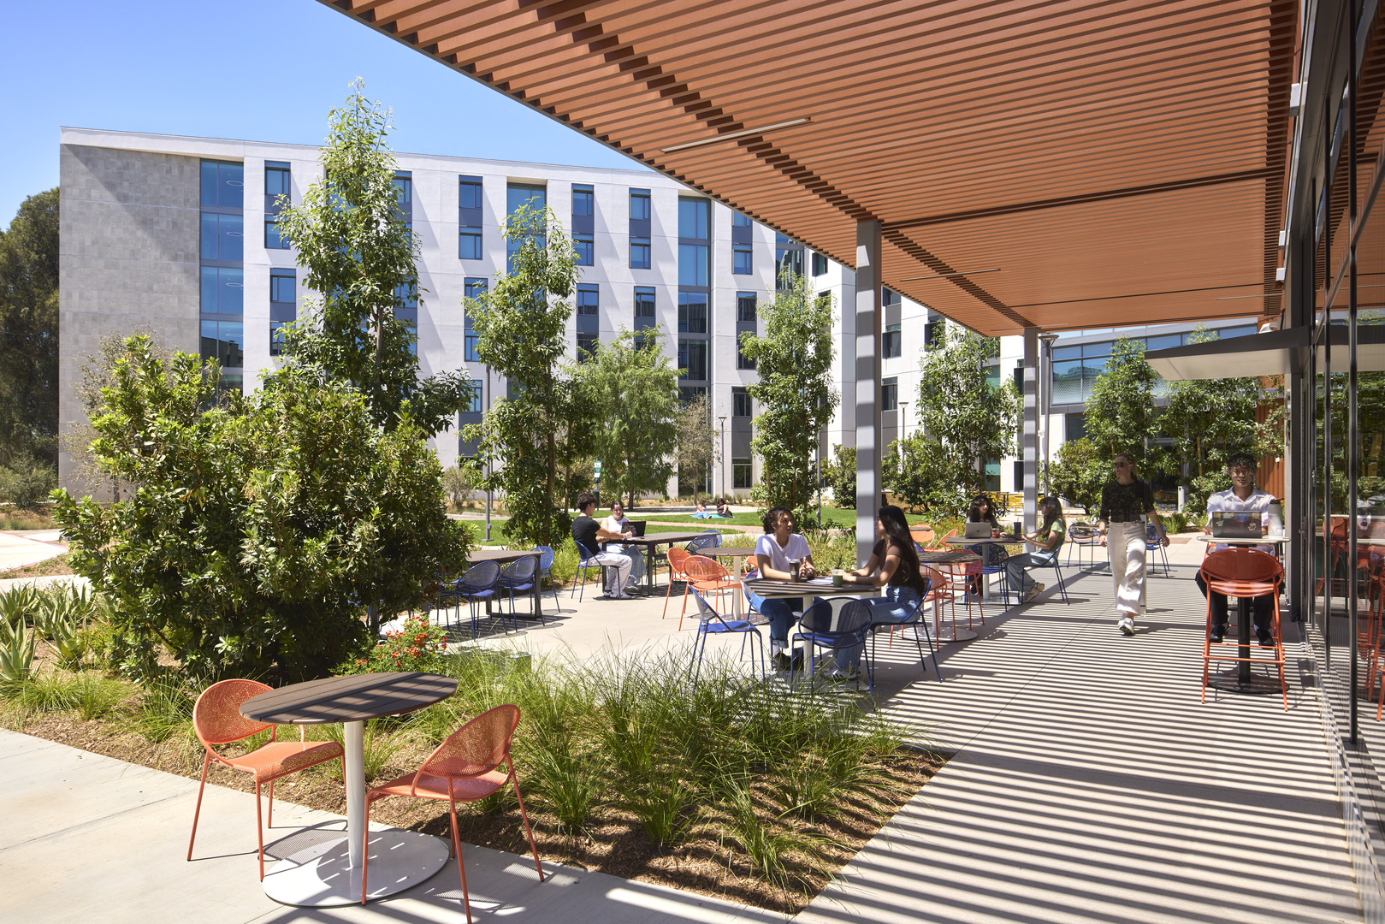
The U-shaped building frames a garden courtyard that accommodates everyday activities and larger gatherings. Students can study outdoors, meet friends, or take a break between classes. Trees and planting introduce shade and soften the spaces between destinations, making time outside part of the residential experience.
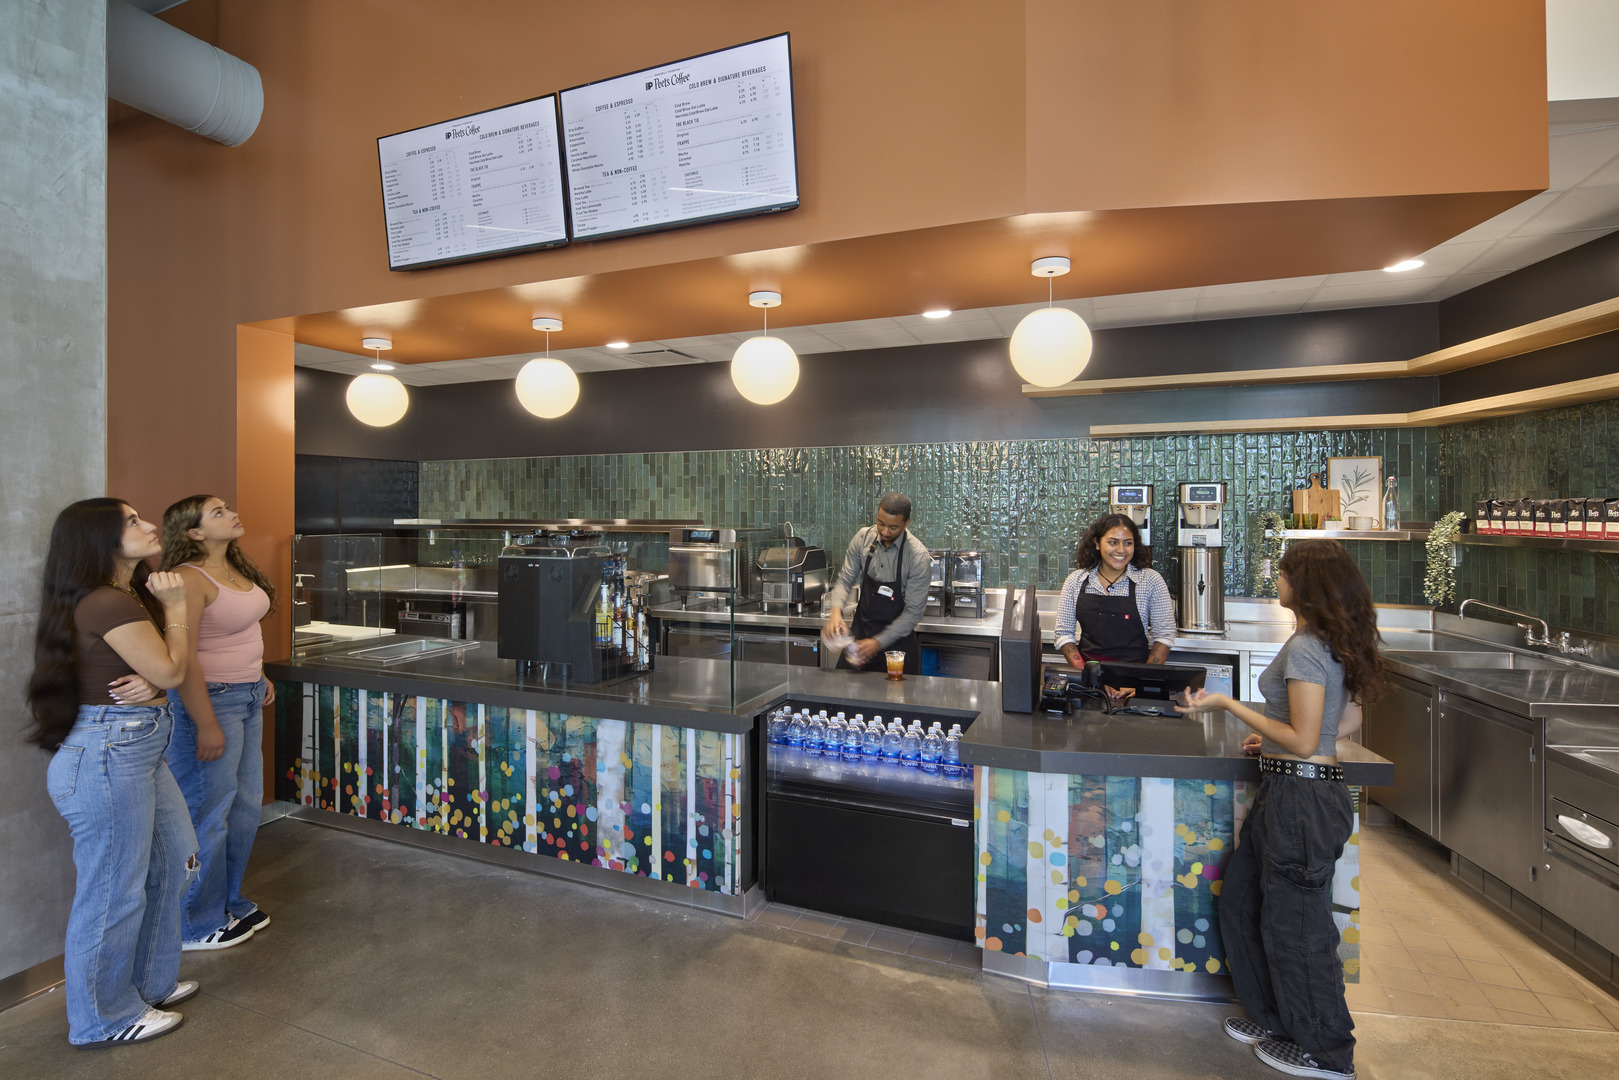
Positioned at the end of Tuffy Lane, the building also strengthens connections to existing housing and campus dining. A distinctive entry marks its arrival point, while the courtyard and ground-floor café create destinations that bring activity to the northern end of the housing neighborhood.
Nature in the Everyday
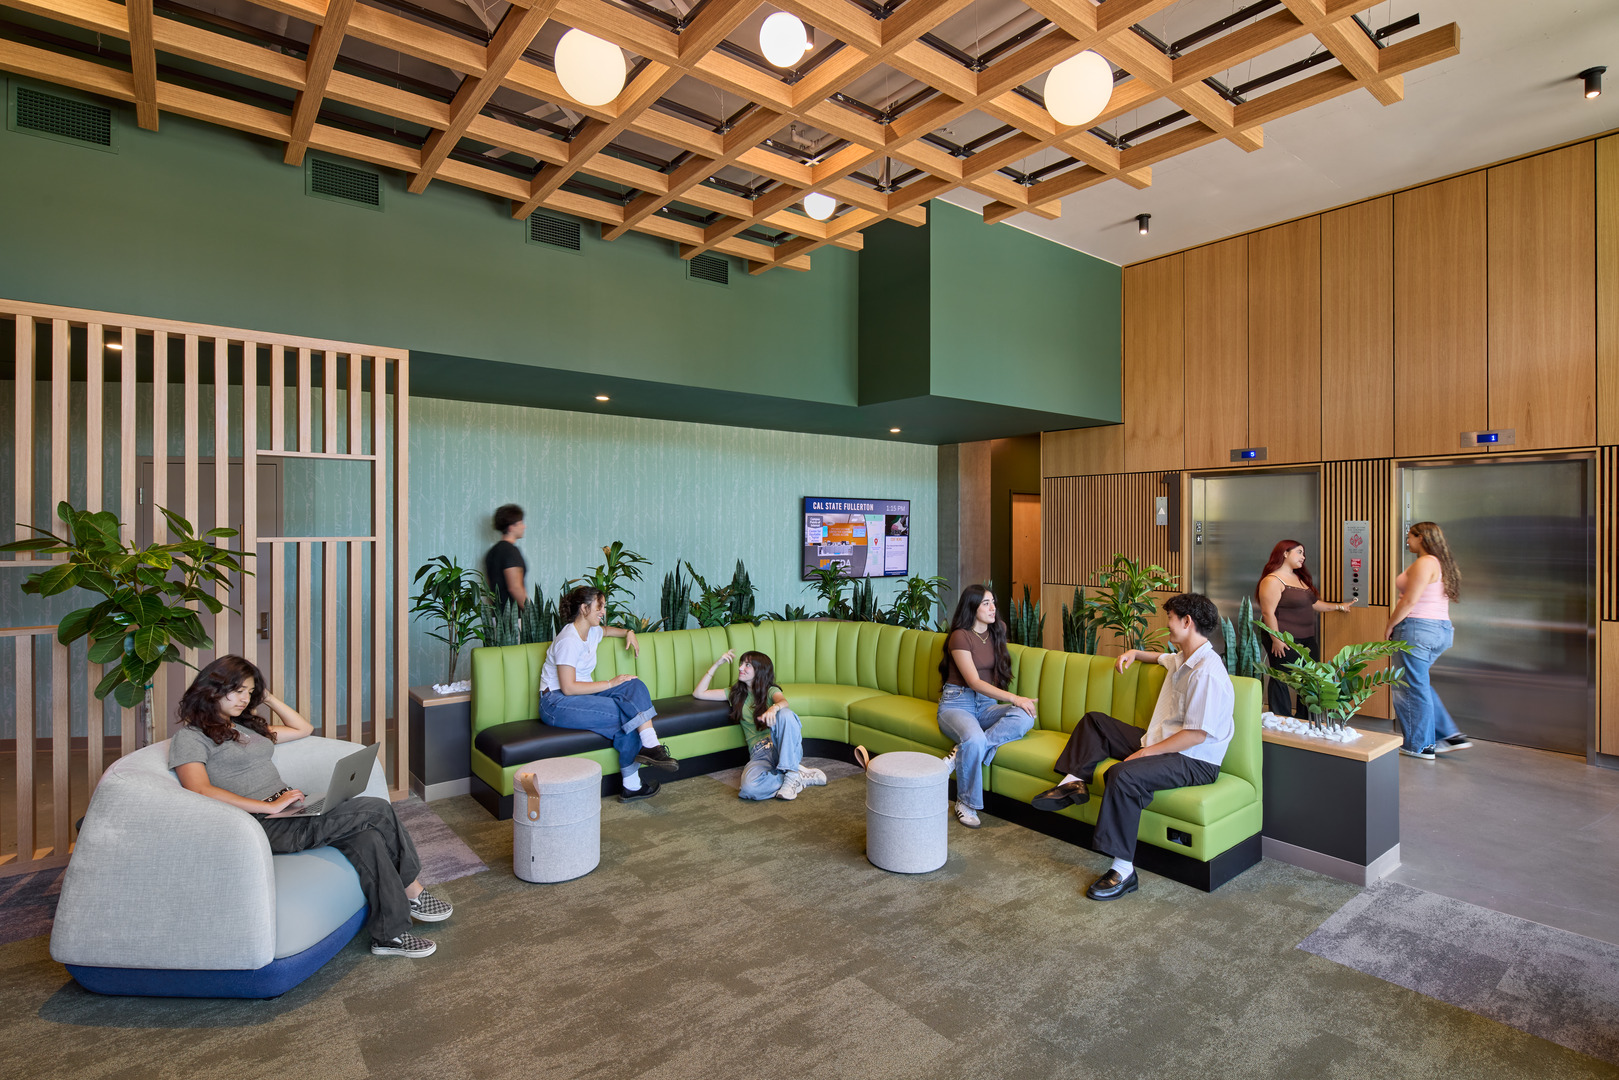
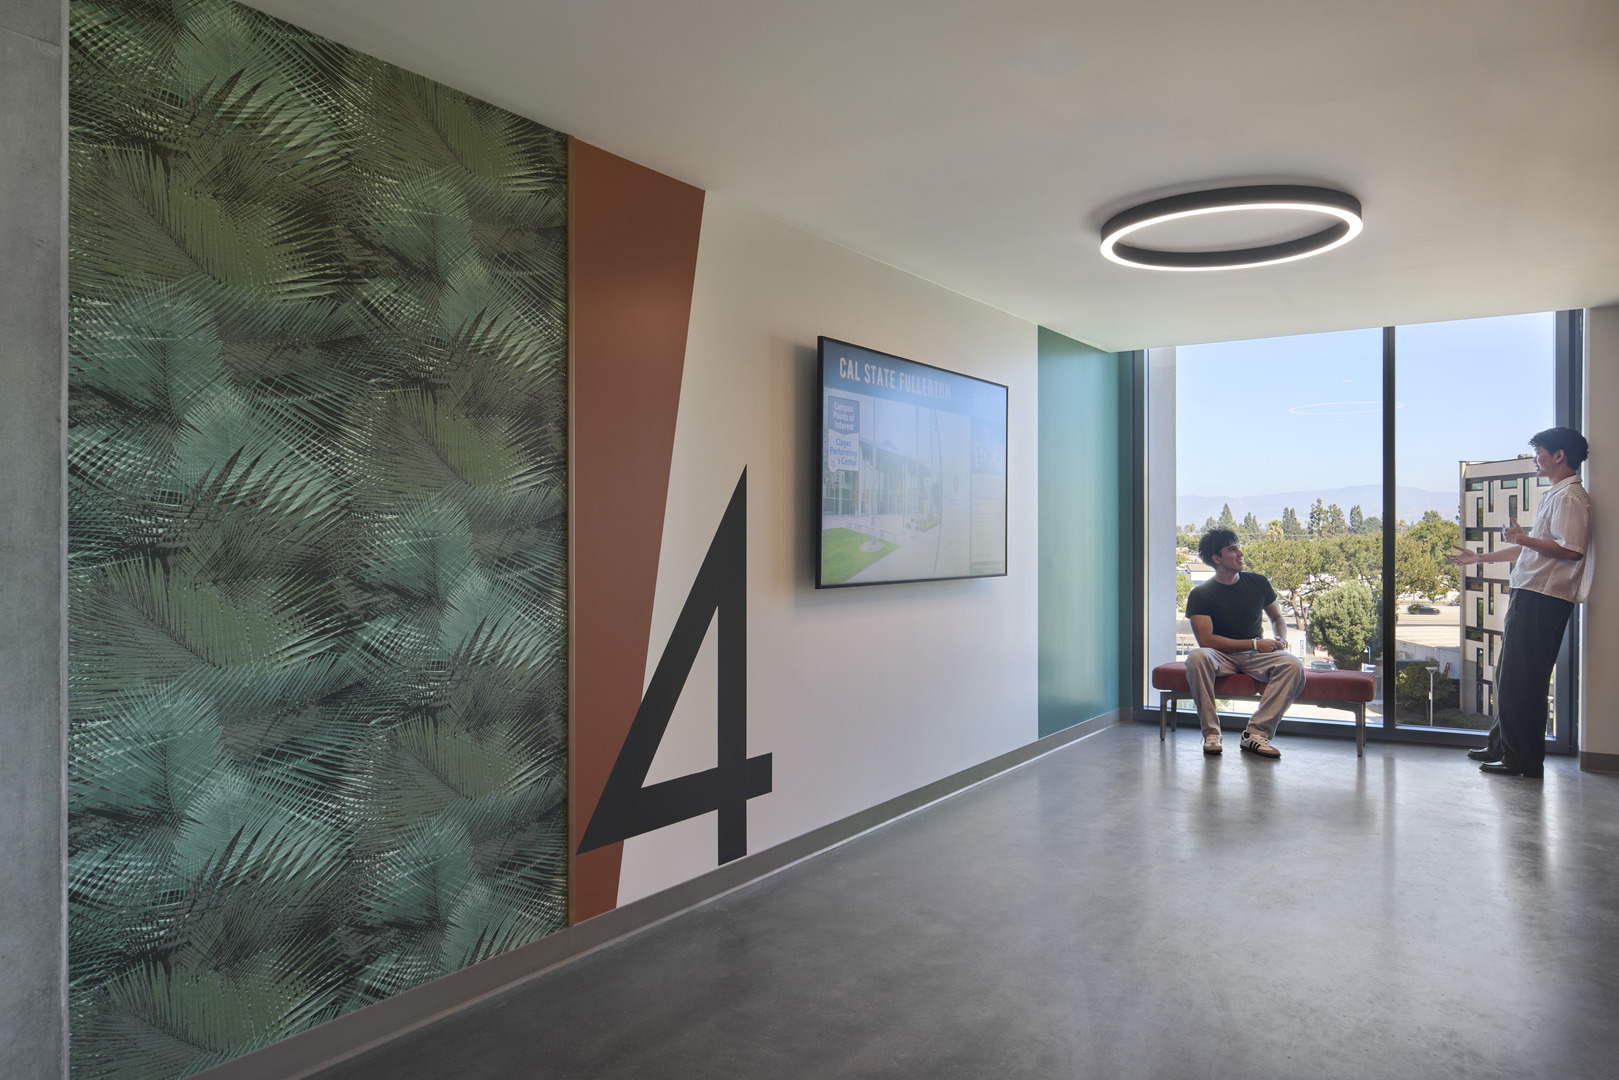
The garden concept continues indoors through warm, natural-looking materials and environmental graphics inspired by the arboretum. Each floor has a distinct visual identity, helping residents navigate the building and recognize their place within the larger community.
Along circulation routes, glazed nooks offer quieter moments with views toward the distant mountains. These smaller spaces extend the range of choices available to students, creating opportunities to pause away from the activity of shared lounges and apartments.
Building orientation and landscape also support comfort and energy performance. North-facing bedrooms receive daylight with less direct solar exposure, while courtyard shading and perimeter trees help temper heat and glare. Together, these strategies connect the experience of living close to nature with practical responses to the Southern California climate.
Continuing a Legacy of Opportunity
Named for former university President Jewel Plummer Cobb, whose accomplishments included securing funding for CSUF’s first on-campus residence halls, the project extends a legacy of expanding student opportunity. A reduced-rate housing program associated with the development also helps make campus living more accessible.
Jewel Plummer Cobb Hall brings that purpose into daily life through places to cook, study, recharge, and connect. Its garden setting and thoughtful range of shared and private spaces give students room to grow into greater independence while sustaining the relationships that make a campus feel like home.