Welcome to Five in Focus, HMC Architects’ blog series spotlighting the trends, ideas, and innovations shaping the future of architecture and design. Each edition features insights from our leaders as they share what inspires them and what informs their work.
Higher education design is being shaped by powerful forces, including enrollment shifts, evolving student needs, hybrid service models, aging facilities, and capital constraints. On campus, those pressures become tangible very quickly. They influence how easily a student can find support, how well a classroom building adapts to new teaching methods, and whether a student union functions as a true hub for connection and essential services.
In this edition of HMC Architects’ Five in Focus, Higher Education Principal-in-Charge Peter Erni shares five priorities that can help colleges and universities reduce friction, respond to changing educational pathways, and create more supportive campus experiences.
1. The Campus “Front Door” Is No Longer a Single Place
A campus gateway was once understood largely as an architectural moment that established arrival, identity, and institutional presence. Those qualities still matter, but the idea of a front door now extends across the entire campus. Classroom buildings, libraries, student unions, and wellness facilities all help students understand where they are, where to go next, and how the institution is prepared to support them.
This broader definition makes wayfinding, transparency, visible support spaces, and intuitive circulation central to the student experience. These features are not secondary design elements. Together, they communicate care, reduce uncertainty, and help students navigate campus with greater confidence. When every major facility serves as a welcoming entry point, the campus becomes easier to understand and more responsive to the people it serves.
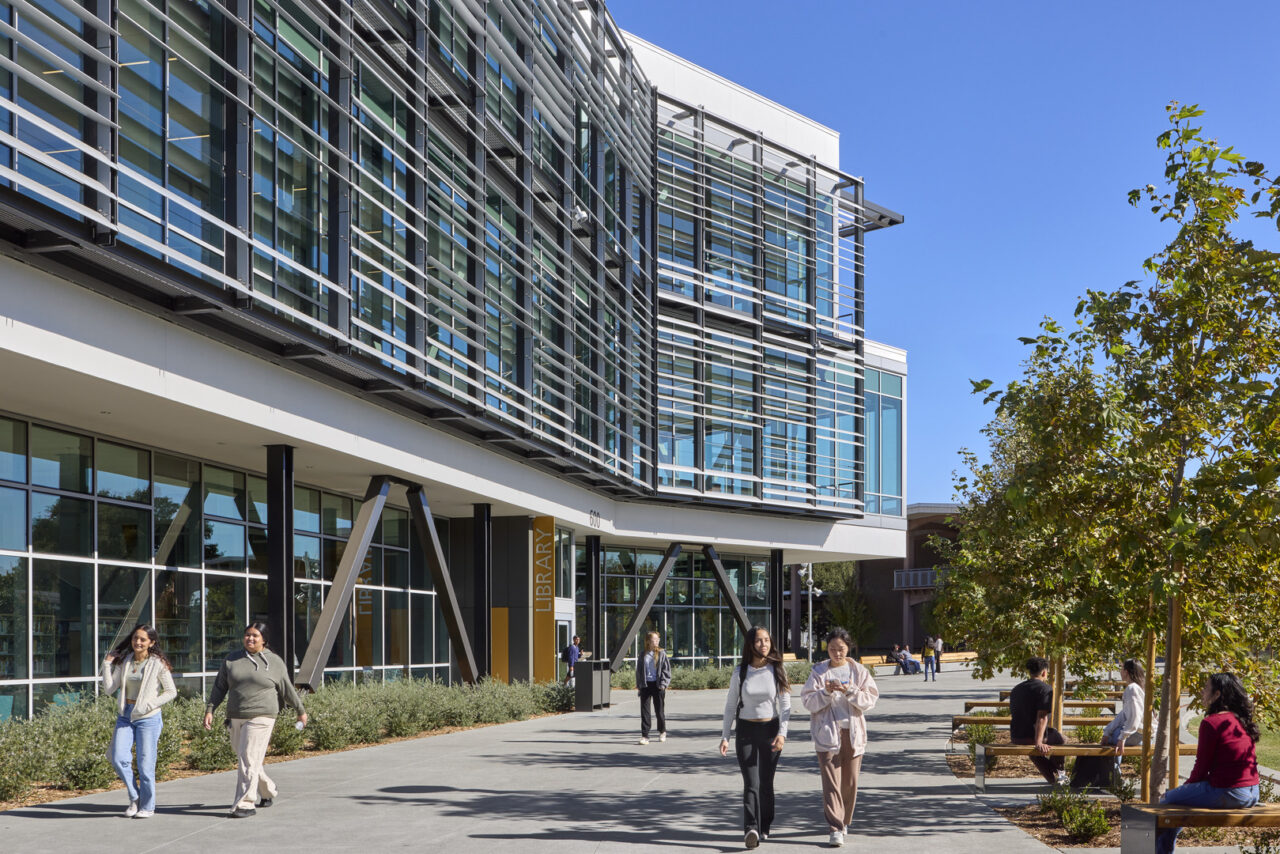
Chabot College Library and Learning Connection, Hayward, California
2. Data Reveals the Pattern, Not Always the Reason
Colleges and universities increasingly rely on data to understand enrollment patterns, space utilization, and demand for services. That information is especially valuable when institutions are deciding whether to renovate, replace, consolidate, or repurpose facilities. Yet data alone cannot explain why a lounge is consistently full, why students avoid a particular classroom, or why an informal corridor attracts more activity than a purpose-built commons.
The strongest planning processes pair quantitative analysis with direct observation and meaningful engagement with interest holders. Listening to students, faculty, and staff adds context to utilization findings and reveals the human behaviors behind the numbers. This combination allows institutions to make more informed decisions about instructional, social, and support spaces without reducing the campus experience to a set of metrics.
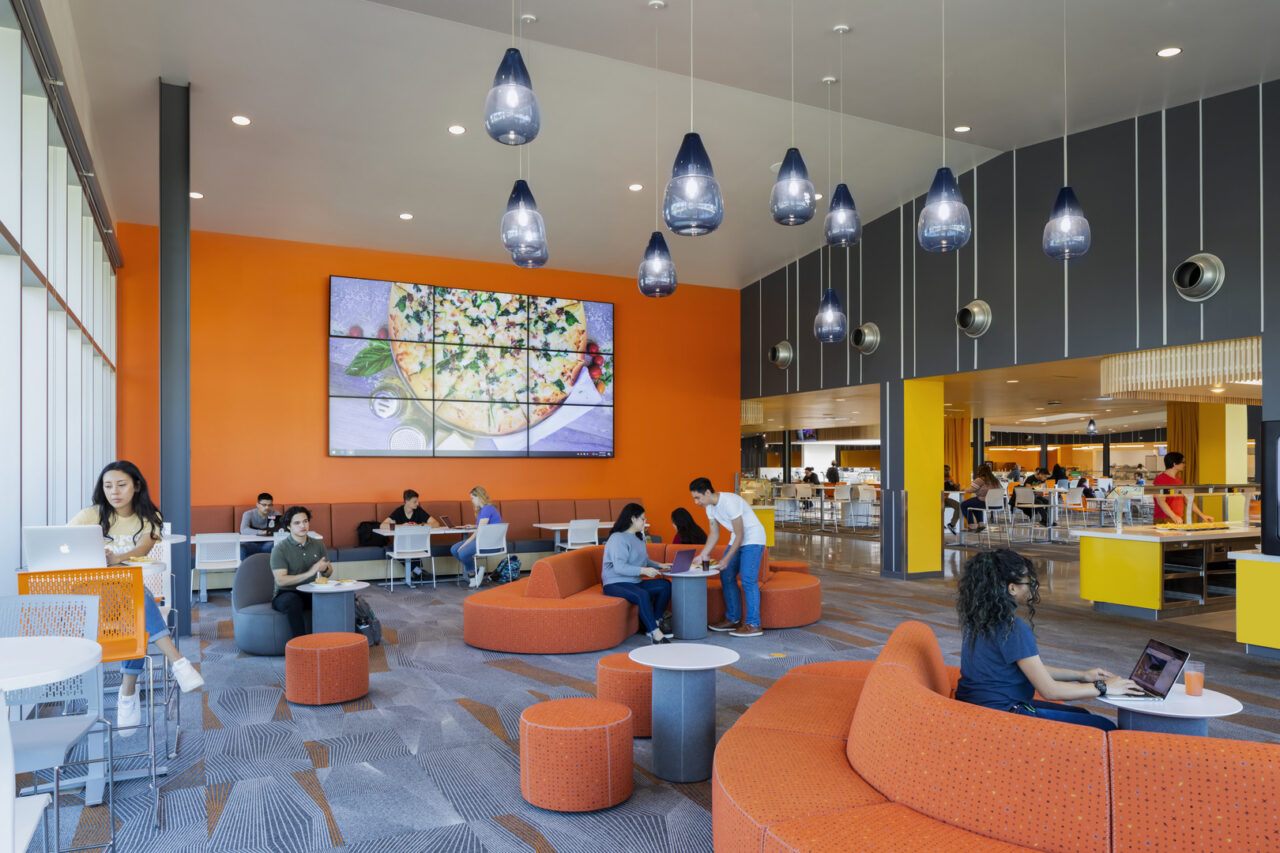
Cal Poly Pomona Student Housing and Dining Commons, Pomona, California
3. Basic Needs Are a Campus-Wide Facilities Priority
Food and housing insecurity, mental health, transportation, childcare, and access to technology are no longer peripheral considerations in higher education planning. They directly affect whether students can remain enrolled, complete coursework, and participate fully in campus life. As a result, basic-needs support should not be hidden in leftover space or treated as a single, isolated suite.
Instead, these needs can inform planning across the campus. Student unions can bring food resources and advising into highly visible, welcoming settings. Libraries and learning centers can provide dependable access to technology and quiet study space. Wellness facilities can integrate physical and mental health services in ways that protect privacy without creating stigma. The more useful question is no longer, “Where should the basic-needs center go?” It is, “How can the entire campus make support visible, accessible, and dignified?”
4. Community Colleges Are Designing for the Pathway
Community colleges are planning facilities around relationships with four-year institutions, secondary education partners, workforce agencies, and industry. This network creates a more fluid educational model in which campuses support transfer pathways, dual enrollment, workforce preparation, and lifelong learning within the same physical environment.
For designers and institutional leaders, this changes the planning challenge. A classroom building may need to accommodate both traditional instruction and industry-aligned training. A student union may serve high school students, recent graduates, working adults, and returning learners. A campus gateway may represent not only entry into college, but also the first step in a broader educational and career journey. Flexible environments, clear connections among services, and spaces that welcome learners at different stages can help institutions make those pathways easier to see and pursue.
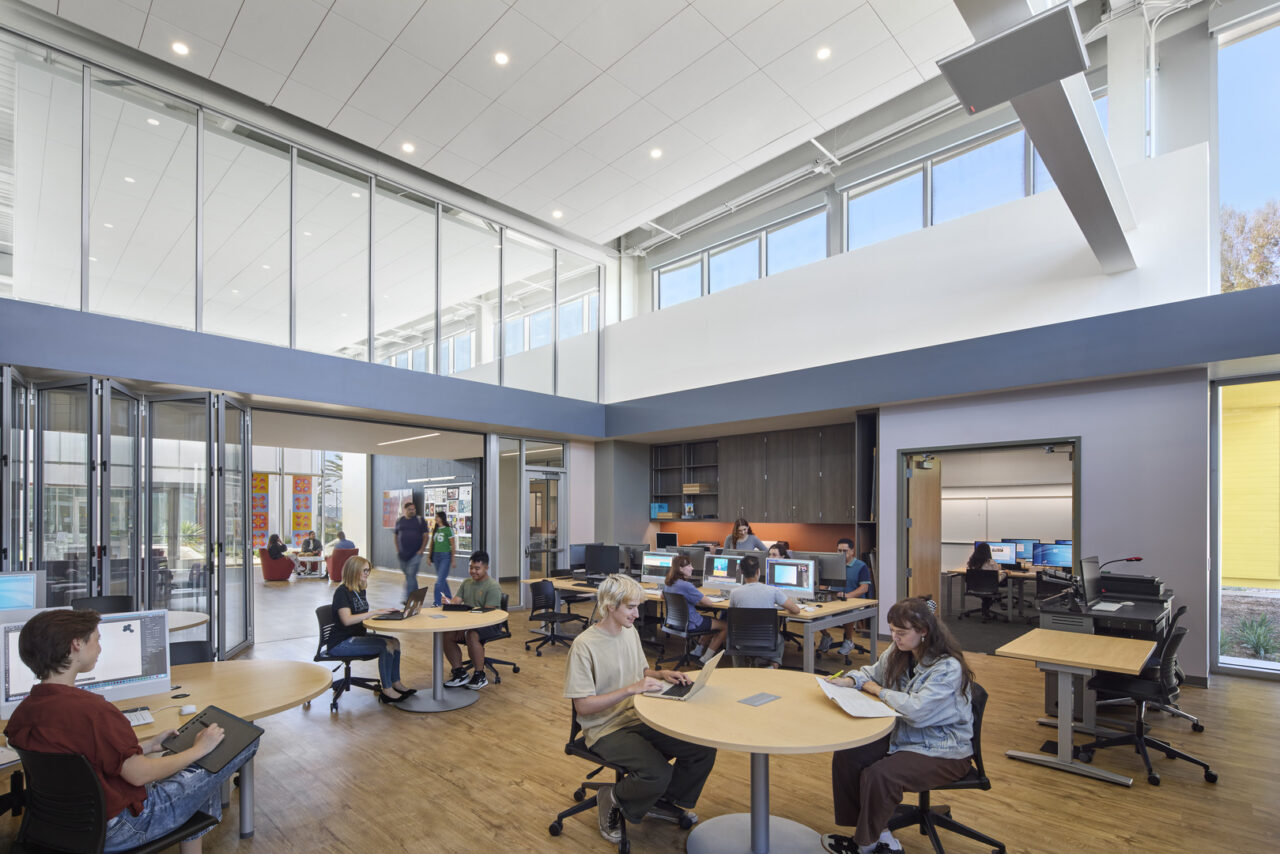
MiraCosta College Media Arts Complex, Oceanside, California
5. AI Can Help Find the Design Signal in Interest Holder Input
Much of the conversation about artificial intelligence (AI) in architecture centers on design production. Its potential during programming and predesign may be just as consequential, particularly when schedules are compressed, and institutions need to hear from many constituencies. AI-assisted tools can help organize input from interest holders, compare priorities across user groups, and surface recurring themes that may be difficult to identify through a conventional workshop process alone.
Used thoughtfully, these tools can help teams translate large volumes of input into planning principles, service models, and early design options more efficiently. They can also make areas of agreement, tension, or omission easier to recognize. AI does not replace the designer’s judgment or the value of direct human engagement. Its promise lies in helping teams listen faster, synthesize more broadly, and enter the design process with a clearer understanding of what the campus community is asking for.
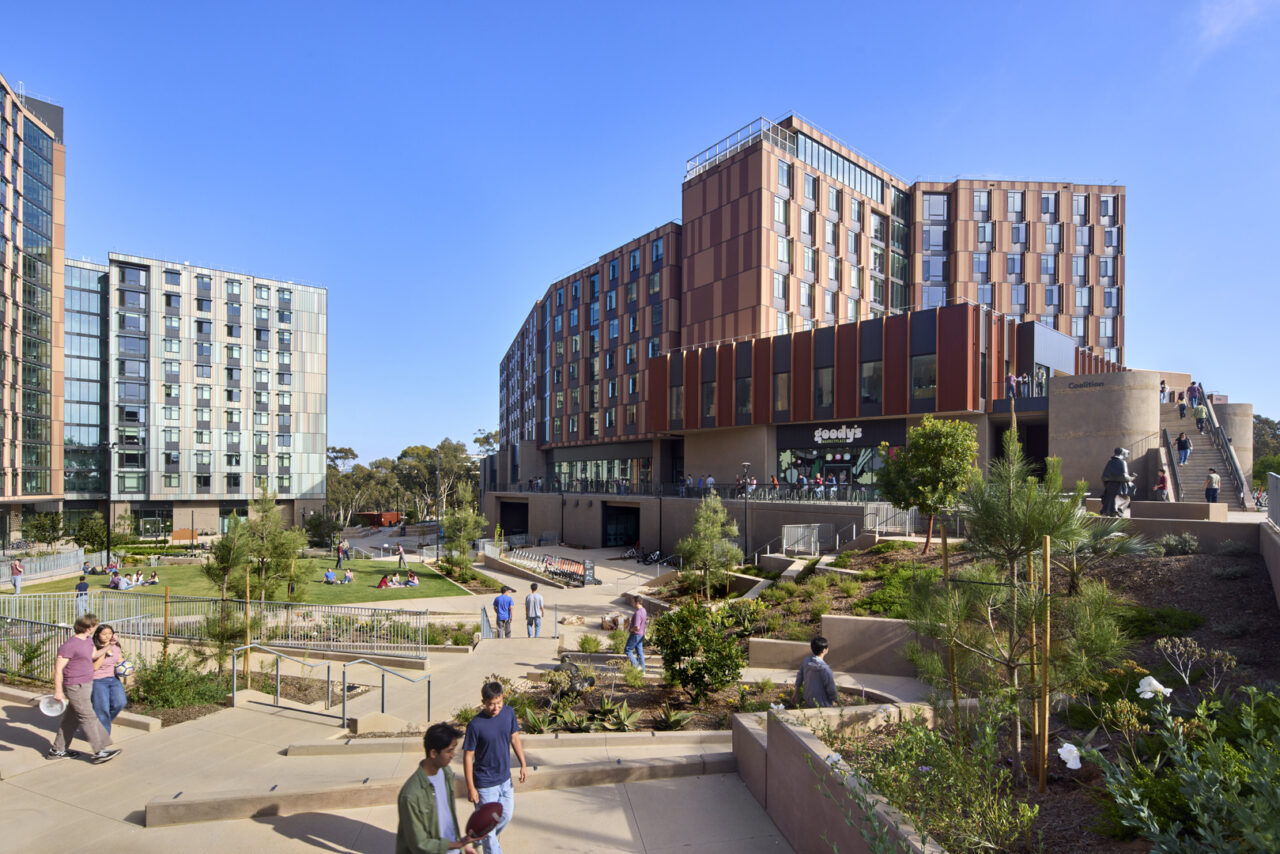
UC San Diego Ridge Walk North Living and Learning Neighborhood
The Bigger Picture
The next generation of higher education facilities will be defined not only by what they contain, but by how effectively they remove barriers and connect people with opportunity. Campuses that broaden the idea of welcome, combine data with listening, integrate basic-needs support, accommodate evolving educational pathways, and use new tools responsibly will be better prepared for change. The goal is a campus that is easier to navigate, more adaptable, and more visibly committed to student success.